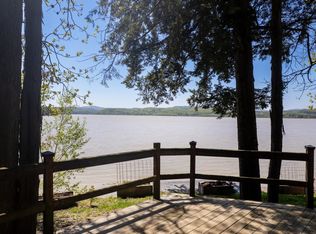
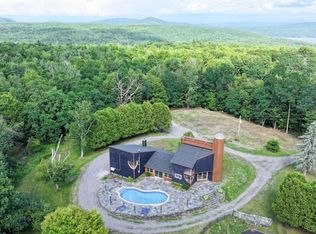
Discover a unique opportunity in beautiful Orwell, Vermont! Located at 250 Mount Independence Road, this distinctive property features a marina accompanied by a single-family dwelling, offering a rare combination of waterfront-related business potential and residential living. This property also includes 68 docks, a waterfront cottage with kitchenette and restroom facilities for your lakefront parties and enjoyment. Along with the property a marine repair garage, pavilion and equipment listed in the documents will go with the sale. Lots of potential for increased revenue. Situated just a few miles from historic Mount Independence, where hiking, you can experience a glimpse into the history of the Revolutionary War. The property enjoys a location rich in history and surrounded by the natural beauty of Vermont. Within driving distance is Okemo and Killington Mountains for skiing and snowboarding. you're looking to continue a marina operation, explore new business opportunities, or enjoy the convenience of having a residence alongside your business, this property offers plenty of possibilities. A truly unique opportunity to own a piece of Vermont in a desirable area near Lake Champlain and local historical attractions.
Active
Listed by: BHHS Vermont Realty Group/Middlebury • Nikhil Plouffe • 802-388-9836
$1,500,000
250 Mount Independence Road, Orwell, VT 05767
2beds
2,021sqft
Ranch
Built in 1970
13.18 Acres Lot
$1,477,800 Zestimate®
$742/sqft
$-- HOA
What's special
Marine repair garage
- 10 days
- 513
- 11
Zillow last checked:
Listing updated:
Listed by:
Nikhil Plouffe,
BHHS Vermont Realty Group/Middlebury 802-388-9836
Source: PrimeMLS,MLS#: 5116510
Facts & features
Interior
Bedrooms & bathrooms
- Bedrooms: 2
- Bathrooms: 2
- Full bathrooms: 2
Heating
- Propane, Baseboard, Radiant
Cooling
- Mini Split
Appliances
- Included: Dishwasher, Dryer, Refrigerator, Washer
Features
- Kitchen/Dining, Natural Woodwork, Indoor Storage
- Flooring: Carpet, Laminate, Vinyl
- Basement: Concrete,Unfinished,Interior Entry
Interior area
- Total structure area: 3,538
- Total interior livable area: 2,021 sqft
- Finished area above ground: 2,021
- Finished area below ground: 0
Property
Parking
- Total spaces: 1
- Parking features: Paved, Driveway
- Garage spaces: 1
- Has uncovered spaces: Yes
Accessibility
- Accessibility features: 1st Floor Bedroom, 1st Floor Full Bathroom
Features
- Levels: One
- Stories: 1
- Exterior features: Boat Slip/Dock, Dock, Building, Deck, Other
- Has view: Yes
- View description: Water, Mountain(s)
- Has water view: Yes
- Water view: Water
- Waterfront features: Beach Access
- Body of water: Lake Champlain
- Frontage length: Road frontage: 985
Lot
- Size: 13.18 Acres
- Features: Agricultural, Country Setting, Views, Near Paths
Details
- Additional structures: Outbuilding
- Parcel number: 45914510043
- Zoning: Commercial Zoning,Residential
- Zoning description: Rural District
- Special conditions: Standard
Construction
Type & style
- Home type: SingleFamily
- Architectural style: Ranch
- Property subtype: Ranch
Materials
- Wood Frame, Vinyl Siding
- Foundation: Concrete, Poured Concrete
- Roof: Metal,Standing Seam
Condition
- New construction: No
- Year built: 1970
Utilities & green energy
- Electric: Circuit Breakers, Generator
- Sewer: On-Site Septic Exists
- Utilities for property: Satellite, Phone Available
Community & HOA
HOA
- Amenities included: Boat Launch, Boat Slip/Dock, Docks
Location
- Region: Orwell
Financial & listing details
- Price per square foot: $742/sqft
- Tax assessed value: $771,500
- Annual tax amount: $9,736
- Date on market: 11/2/2026
- Cumulative days on market: 10 days
- Listing agreement: Exclusive Right
- Road surface type: Paved
Estimated market value
$1,477,800
$1.40M - $1.55M
$2,892/mo
Price history
| Date | Event | Price |
|---|---|---|
| 11/2/2026 | Listed for sale | $1,500,000-23.1%$742/sqft |
Source:  PrimeMLS #5116510 Report a problem | ||
| 8/20/2026 | Listing removed | $1,950,000$965/sqft |
Source: PrimeMLS #5059006 Report a problem | ||
| 7/20/2026 | Listed for sale | $1,950,000-13.3%$965/sqft |
Source: PrimeMLS #5059006 Report a problem | ||
| 8/30/2025 | Listed for sale | $2,250,000$1,113/sqft |
Source: PrimeMLS #5059006 Report a problem | ||
Public tax history
| Year | Property taxes | Tax assessment |
|---|---|---|
| 2024 | -- | $771,500 +57.3% |
| 2023 | -- | $490,600 |
| 2022 | -- | $490,600 |
| 2021 | -- | $490,600 |
| 2020 | -- | $490,600 |
| 2019 | -- | $490,600 |
| 2018 | -- | $490,600 |
| 2017 | -- | $490,600 |
| 2016 | -- | $490,600 +9900% |
| 2015 | -- | $4,906 |
| 2014 | -- | $4,906 |
| 2013 | -- | $4,906 |
| 2012 | -- | $4,906 |
| 2011 | -- | $4,906 +93.9% |
| 2010 | -- | $2,530 +23.4% |
| 2009 | -- | $2,050 |
| 2008 | -- | $2,050 |
| 2007 | -- | $2,050 |
| 2006 | -- | $2,050 |
Find assessor info on the county website
Monthly payment
Est. payment
Payment breakdown
Explore the cost of this home by adjusting the details. Changes won't be saved.Climate risks
Neighborhood: 05760
Nearby schools
Schools provided by the listing agent
- Elementary: Orwell Village School
- High: Fairhaven Union High School
- District: Slate Valley Unified School District
Source: PrimeMLS. This data may not be complete. We recommend contacting the local school district to confirm school assignments for this home.
- $632,700-- bd-- ba-- sqft246 Mount Independence Rd, Orwell, VT 05760Off Market
- $334,000-- bd-- ba-- sqft228 Mount Independence Rd, Orwell, VT 05760Off Market
- $353,900-- bd-- ba-- sqft265 Mount Independence Rd, Orwell, VT 05760Off Market
- $957,500-- bd-- ba-- sqft17 Mud Dock Rd, Orwell, VT 05760Off Market
Similar homes
- $875,0002 bd3 ba2.9k sqft213 Singing Cedars Road, Orwell, VT 05760Active
 MLS ID #5042781, Freddie Ann Bohlig. PrimeMLS
- $1,350,0003 bd2 ba1.5k sqftL4 Royal Anchorage Way, Putnam Station, NY 12861Active
 MLS ID #202618879, Peter C DellaRatta, Listing by: Simons Rock Realty. Global MLS
- $995,0003 bd3 ba2.2k sqft62 Fitzgerald Road, Hague, NY 12836Active
 MLS ID #202624960, Melissa S O'Reilly, Listing by: Four Seasons Sothebys International Realty. Global MLS
- $849,0004 bd2 ba1.4k sqft18 Tennis Court Hill, Ticonderoga, NY 12883Active
 MLS ID #202625145, Terry B Brannock, Listing by: Brannock Properties LLC. Global MLS
