A Rare Lake George Opportunity on 60+ Private Acres in Hague! Discover the kind of property that rarely comes to market--a recently restored 3-bedroom, 3-bath home set on approximately 60.86 acres of private land in the heart of Hague, just minutes from the beauty and recreation of Lake George. This exceptional property combines privacy, recreation and the quintessential Lake George lifestyle in one truly special setting. The beautifully restored home is complemented by an oversized inground pool, creating your own private summer oasis. A recently repaved, expansive recreation area--formerly used as a tennis court--offers a blank canvas for whatever the next owner envisions. Add tennis or pickleball, create a basketball court, set up a sport court, or simply enjoy it as an expansive outdoor gathering and recreation space. An oversized detached garage provides an incredible amount of additional space, with a dedicated workshop and room to store boats, vehicles, recreational equipment and all of your Adirondack toys. With more than 60 acres, there is plenty of room to explore, hike, hunt, recreate or simply enjoy the peace and privacy of your own land. Imagine summer afternoons by the pool, outdoor games and activities, evenings spent enjoying the tranquility of the property and years of Adirondack memories with family and friends. And when you're ready to enjoy Lake George, you're just minutes from Hague's waterfront, beaches, boating, dining and everything that makes this area so special. Properties offering this much private land in Hague, this close to Lake George, are exceptionally hard to find. 62 Fitzgerald Road is more than a home--it is a private Adirondack retreat with incredible space, recreation, storage and possibilities.
Active
$995,000
62 Fitzgerald Road, Hague, NY 12836
3beds
2,292sqft
Single Family Residence, Residential
Built in 1965
60.86 Acres Lot
$941,000 Zestimate®
$434/sqft
$-- HOA
What's special
Oversized inground poolOversized detached garageDedicated workshop
- 25 days
- 6,187
- 287
Zillow last checked:
Listing updated:
Listed by:
Four Seasons Sothebys International Realty 518-580-8500,
Melissa S O'Reilly 518.644.9500
Source: Global MLS,MLS#: 202624960
Facts & features
Interior
Bedrooms & bathrooms
- Bedrooms: 3
- Bathrooms: 3
- Full bathrooms: 3
Bedroom
- Level: First
Bedroom
- Level: First
Bedroom
- Level: Second
Kitchen
- Level: First
Library
- Level: Second
Living room
- Level: First
Sun room
- Level: First
Heating
- Electric, Fireplace Insert, Heat Pump
Cooling
- AC Pump
Appliances
- Included: Dishwasher, Gas Oven, Refrigerator
Features
- Vaulted Ceiling(s), Walk-In Closet(s), Cathedral Ceiling(s)
- Flooring: Slate, Tile, Hardwood
- Basement: Crawl Space
- Number of fireplaces: 1
- Fireplace features: Wood Burning Stove, Insert, Living Room
Interior area
- Total structure area: 2,292
- Total interior livable area: 2,292 sqft
- Finished area above ground: 2,292
- Finished area below ground: 0
Property
Parking
- Total spaces: 15
- Parking features: Attached, Circular Driveway, Detached, Garage Door Opener
- Attached garage spaces: 5
- Has uncovered spaces: Yes
Features
- Exterior features: Other, Garden, Tennis Court(s)
- Pool features: In Ground
- Has view: Yes
- View description: Trees/Woods
- Body of water: Lake George
Lot
- Size: 60.86 Acres
- Features: Secluded
Details
- Additional structures: Garage(s)
- Parcel number: 522600 25.4142
- Special conditions: Standard
Construction
Type & style
- Home type: SingleFamily
- Architectural style: Contemporary
- Property subtype: Single Family Residence, Residential
Materials
- Wood Siding
- Roof: Asphalt
Condition
- New construction: No
- Year built: 1965
Utilities & green energy
- Sewer: Septic Tank
Community & HOA
HOA
- Has HOA: No
Location
- Region: Hague
Financial & listing details
- Price per square foot: $434/sqft
- Tax assessed value: $363,700
- Annual tax amount: $6,682
- Date on market: 8/27/2026
Estimated market value
$941,000
$894,000 - $988,000
$3,121/mo
Price history
| Date | Event | Price |
|---|---|---|
| 8/27/2026 | Listed for sale | $995,000+352.3%$434/sqft |
Source:  Global MLS #202624960 Report a problem Global MLS #202624960 Report a problem | ||
| 6/27/2024 | Sold | $220,000$96/sqft |
Source: Public Record Report a problem | ||
Public tax history
| Year | Property taxes | Tax assessment |
|---|---|---|
| 2025 | -- | $339,000 |
| 2024 | -- | $339,000 |
| 2023 | -- | $339,000 +51.1% |
| 2022 | -- | $224,300 |
| 2021 | -- | $224,300 |
| 2020 | -- | $224,300 |
| 2019 | -- | $224,300 |
| 2018 | -- | $224,300 |
| 2017 | $6,683 | $224,300 |
| 2016 | -- | $224,300 |
| 2015 | -- | $224,300 |
| 2014 | -- | $224,300 |
| 2013 | -- | $224,300 |
| 2012 | -- | $224,300 |
| 2011 | -- | $224,300 |
| 2010 | -- | $224,300 |
| 2009 | -- | $224,300 |
| 2008 | -- | $224,300 |
| 2007 | -- | $224,300 |
| 2006 | -- | $224,300 |
| 2005 | -- | $224,300 |
| 2004 | -- | $224,300 -2.3% |
| 2002 | -- | $229,500 |
Find assessor info on the county website
Monthly payment
Climate risks
Neighborhood: 12836
Nearby schools
Schools provided by the listing agent
- Elementary: Ticonderoga
- High: Ticonderoga
Source: Global MLS. This data may not be complete. We recommend contacting the local school district to confirm school assignments for this home.
Similar homes
- $535,0004 bd3 ba2k sqft9549 Graphite Mountain Road, Hague, NY 12836Active
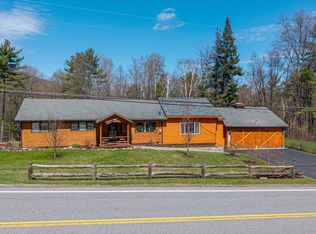 MLS ID #202615638, Crystal Staepel, Listing by: Sherwood Group LLC. Global MLS
 - $995,5006 bd6 ba2.6k sqft99 Sugar Hill Road, Crown Point, NY 12928Active
 MLS ID #202624166, Corina J Nolin-Strassburg, Listing by: Howard Hanna Capital Inc. Global MLS
 - $825,0004 bd4 ba3k sqft330 Stone Bridge Road, Pottersville, NY 12860Active
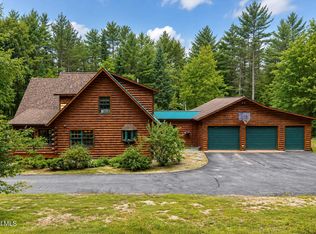 MLS ID #202625079, Barbara Kearney, Listing by: Hunt Real Estate ERA. Global MLS
 - $899,9003 bd2 ba1.5k sqft55 Lakeview Drive, Adirondack, NY 12808Active
 MLS ID #202617045, Richard Carr, Listing by: Carr Real Estate Group LLC. Global MLS
