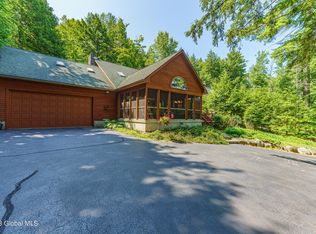
Experience Adirondack waterfront living on the pristine shores of Schroon Lake. This exceptional year-round retreat offers 103 feet of private sandy lakefront, its own private beach and dock, panoramic water views of the Adirondack High Peaks, and the rare opportunity to enjoy one of the Adirondacks' most treasured lakes right from your backyard. Designed to capture the beauty of its surroundings, the home features soaring ceilings throughout all three bedrooms and dramatic wall-to-wall windows that fill the interior with natural light while showcasing breathtaking lake and mountain views. At the heart of the home, a magnificent floor-to-ceiling natural stone wood-burning fireplace creates an impressive yet inviting gathering space.
Step outside onto the expansive deck for peaceful mornings overlooking the water, summer entertaining, or unforgettable sunsets across the lake. A charming babbling creek meanders through the property, adding another layer of tranquility to this extraordinary setting. The waterfront is the true showpiece, with 103 feet of direct sandy shoreline and a private dock capable of accommodating up to a 24-foot boat. Membership in Blue Sky Estates provides access to approximately 500 additional feet of members-only beach and a common gathering area, further enhancing the lakefront lifestyle. Offering 3 bedrooms and 2 full baths, this four-season Adirondack escape is perfectly suited for boating, swimming and fishing in summer, spectacular fall foliage, and nearby skiing and snowmobiling throughout winter.
Private beach. Private dock. 103 feet of Schroon Lake waterfront. Four seasons of Adirondack living. Opportunities like this are increasingly difficult to find. Schedule your private showing and experience life on Schroon Lake.
Active
$899,900
55 Lakeview Drive, Adirondack, NY 12808
3beds
1,585sqft
Single Family Residence, Residential
Built in 1973
0.86 Acres Lot
$862,800 Zestimate®
$568/sqft
$68/mo HOA
What's special
Private beachPrivate dockNatural lightExpansive deckDramatic wall-to-wall windows
- 28 days
- 1,702
- 169
Zillow last checked:
Listing updated:
Listed by:
Carr Real Estate Group LLC 518-488-2434,
Richard Carr 518-488-2434
Source: Global MLS,MLS#: 202617045
Facts & features
Interior
Bedrooms & bathrooms
- Bedrooms: 3
- Bathrooms: 2
- Full bathrooms: 2
Bedroom
- Level: Second
Bedroom
- Level: Second
Bedroom
- Level: Second
Dining room
- Level: First
Family room
- Level: First
Kitchen
- Level: First
Heating
- Ductless, Electric, Heat Pump, Wood Stove, Zoned
Cooling
- Ductless
Appliances
- Included: Dishwasher, Electric Oven, Electric Water Heater, ENERGY STAR Qualified Appliances, Range Hood, Refrigerator, Washer/Dryer
- Laundry: Common Area, Electric Dryer Hookup, Main Level, Washer Hookup
Features
- Solid Surface Counters, Vaulted Ceiling(s), Walk-In Closet(s), Built-in Features, Cathedral Ceiling(s)
- Flooring: Vinyl, Ceramic Tile, Laminate
- Doors: Sliding Doors
- Windows: Bay Window(s), Blinds, Double Pane Windows, ENERGY STAR Qualified Windows
- Basement: None
- Number of fireplaces: 1
- Fireplace features: Family Room, Insert, Wood Burning
Interior area
- Total structure area: 1,585
- Total interior livable area: 1,585 sqft
- Finished area above ground: 1,585
- Finished area below ground: 0
Video & virtual tour
Property
Parking
- Total spaces: 4
- Parking features: Off Street, Stone, Driveway
- Has uncovered spaces: Yes
Features
- Patio & porch: Pressure Treated Deck, Side Porch, Deck, Front Porch
- Exterior features: None, Outdoor Shower, Dock
- Fencing: None
- Has view: Yes
- View description: Mountain(s), Creek/Stream, Forest, Lake, Water
- Has water view: Yes
- Water view: Creek/Stream,Lake,Water
- Waterfront features: Lake/River Across Rd, Beach Front, Creek, Deeded Water Access, Lake Front
- Body of water: Schroon Lake
Lot
- Size: 0.86 Acres
- Features: Mountain(s), Road Frontage, Sloped, Views, Wooded, Waterfront
Details
- Parcel number: 36.12162
- Zoning description: Single Residence
- Special conditions: Standard
- Other equipment: Satellite Dish
Construction
Type & style
- Home type: SingleFamily
- Architectural style: A-Frame,Craftsman
- Property subtype: Single Family Residence, Residential
Materials
- Wood Siding
- Foundation: Pillar/Post/Pier, Raised
- Roof: Shingle,Asphalt
Condition
- Updated/Remodeled
- New construction: No
- Year built: 1973
Utilities & green energy
- Electric: Single Phase, Circuit Breakers
- Sewer: Septic Tank
- Utilities for property: Cable Connected
Green energy
- Energy efficient items: Appliances, HVAC
Community & HOA
HOA
- Has HOA: Yes
- Amenities included: Beach Access, Boat Dock, Lake Access, Recreation Facilities
- Services included: Water
- HOA fee: $817 annually
Location
- Region: Adirondack
Financial & listing details
- Price per square foot: $568/sqft
- Tax assessed value: $737,300
- Annual tax amount: $5,855
- Date on market: 9/4/2026
Estimated market value
$862,800
$820,000 - $906,000
$2,284/mo
Price history
| Date | Event | Price |
|---|---|---|
| 9/4/2026 | Listed for sale | $899,900-5.3%$568/sqft |
Source:  Global MLS #202617045 Report a problem Global MLS #202617045 Report a problem | ||
| 8/18/2026 | Listing removed | $949,900$599/sqft |
Source: Global MLS #202617045 Report a problem | ||
| 6/29/2026 | Price change | $949,900-3.1%$599/sqft |
Source: Global MLS #202617045 Report a problem | ||
| 5/13/2026 | Listed for sale | $979,9000%$618/sqft |
Source: Global MLS #202617045 Report a problem | ||
| 1/1/2026 | Listing removed | $980,000$618/sqft |
Source:  ACVMLS #206024 Report a problem ACVMLS #206024 Report a problem | ||
| 10/4/2025 | Listed for sale | $980,000$618/sqft |
Source: Global MLS #202524656 Report a problem | ||
| 9/8/2025 | Pending sale | $980,000$618/sqft |
Source: Global MLS #202524656 Report a problem | ||
| 8/27/2025 | Listed for sale | $980,000$618/sqft |
Source: Global MLS #202524656 Report a problem | ||
Public tax history
| Year | Property taxes | Tax assessment |
|---|---|---|
| 2025 | -- | $553,000 |
| 2024 | -- | $553,000 |
| 2023 | -- | $553,000 |
| 2022 | -- | $553,000 +33% |
| 2021 | -- | $415,800 |
| 2020 | -- | $415,800 |
| 2019 | -- | $415,800 |
| 2018 | -- | $415,800 |
| 2017 | $4,846 | $415,800 |
| 2016 | -- | $415,800 |
| 2015 | -- | $415,800 |
| 2014 | -- | $415,800 |
| 2013 | -- | $415,800 -3% |
| 2012 | -- | $428,700 |
| 2011 | -- | $428,700 -12.8% |
| 2010 | -- | $491,600 |
| 2009 | -- | $491,600 |
| 2008 | -- | $491,600 +71.6% |
| 2007 | -- | $286,400 |
| 2006 | -- | $286,400 |
| 2005 | -- | $286,400 |
| 2004 | -- | $286,400 +67.9% |
| 2002 | -- | $170,600 -4.6% |
| 2001 | -- | $178,900 |
Find assessor info on the county website
Monthly payment
Climate risks
Neighborhood: 12808
Nearby schools
Similar homes
- $729,0003 bd2 ba1.7k sqft105 Pine Ln, Adirondack, NY 12808For Sale
 MLS ID #207540, Angela L Mead, Listing by: Gallo Realty ADK, Inc. ACVMLS
 - $669,0002 bd2 ba1.1k sqft454 E Shore Dr, Adirondack, NY 12808For Sale
 MLS ID #207448, Angela L Mead, Listing by: Gallo Realty ADK, Inc. ACVMLS
 - $799,0003 bd3 ba1.6k sqft46 Gibbons Road, Brant Lake, NY 12815Active
 MLS ID #202625947, Julia Pucciarelli, Listing by: Gallo Realty ADK Inc. Global MLS
 - $900,0004 bd4 ba1.5k sqftL4.200 US-9, Schroon Lake, NY 12870Active
 MLS ID #202610706, Angela Dross, Listing by: Julie & Co Realty LLC. Global MLS
