Classic Adirondack character meets over $200,000 in recent renovations at this inviting four-season log home. The warmth of natural wood and a wood-burning fireplace creates the setting for cozy evenings, while extensive improvements bring fresh style and modern comfort throughout. Renovations include all-new windows and doors, new decks, a new heating system, flooring, cabinetry, countertops and fixtures, along with electrical and plumbing upgrades. The updated kitchen offers a welcoming place to prepare meals and gather, while the decks invite morning coffee, outdoor dining and quiet moments in the Adirondack air. From fireside winter weekends to summer evenings outdoors, this home offers the charm of a log retreat with substantial improvements already in place. A welcoming setting for everyday living or your Adirondack getaway.
Active
$619,000
216 Stone Bridge Road, Chestertown, NY 12860
5beds
2,069sqft
Single Family Residence, Residential
Built in 1984
5.71 Acres Lot
$-- Zestimate®
$299/sqft
$-- HOA
What's special
Wood-burning fireplaceWarmth of natural woodClassic adirondack characterNew decksUpdated kitchenAll-new windows and doorsInviting four-season log home
- 4 days
- 285
- 27
Zillow last checked:
Listing updated:
Listed by:
Gallo Realty ADK Inc 518-494-4600,
Walter S Swartz 5188105885
Source: Global MLS,MLS#: 202628795
Facts & features
Interior
Bedrooms & bathrooms
- Bedrooms: 5
- Bathrooms: 4
- Full bathrooms: 3
- 1/2 bathrooms: 1
Bedroom
- Level: First
Bedroom
- Level: First
Bedroom
- Level: Second
Bedroom
- Level: Second
Bedroom
- Level: Second
Great room
- Level: First
Kitchen
- Level: First
Loft
- Level: Second
Mud room
- Level: First
Utility room
- Level: Basement
Heating
- Baseboard, Hot Water, Oil
Cooling
- None
Appliances
- Included: Electric Water Heater
- Laundry: In Basement
Features
- Cathedral Ceiling(s), Ceramic Tile Bath
- Flooring: Tile, Carpet, Hardwood
- Windows: Skylight(s), Double Pane Windows, Insulated Windows
- Basement: Full
- Number of fireplaces: 1
- Fireplace features: Wood Burning Stove, Family Room, Wood Burning
Interior area
- Total structure area: 2,069
- Total interior livable area: 2,069 sqft
- Finished area above ground: 2,069
- Finished area below ground: 0
Property
Parking
- Total spaces: 10
- Parking features: Stone, Under Residence, Driveway
- Garage spaces: 2
- Has uncovered spaces: Yes
Features
- Patio & porch: Pressure Treated Deck, Rear Porch, Side Porch, Deck, Front Porch, Porch
- Exterior features: None
- Fencing: None
- Has view: Yes
- View description: Mountain(s), Trees/Woods, Forest, Hills
Lot
- Size: 5.71 Acres
- Features: Rolling Slope, Secluded, Mountain(s), Private
Details
- Additional structures: None
- Parcel number: 522400 35.2153 01
- Zoning description: Single Residence
- Special conditions: Standard
Construction
Type & style
- Home type: SingleFamily
- Architectural style: Log
- Property subtype: Single Family Residence, Residential
Materials
- Log
- Foundation: Block, Slab
- Roof: Shingle,Asphalt
Condition
- Updated/Remodeled
- New construction: No
- Year built: 1984
Utilities & green energy
- Sewer: Septic Tank
- Utilities for property: Cable Available
Community & HOA
HOA
- Has HOA: No
Location
- Region: Pottersville
Financial & listing details
- Price per square foot: $299/sqft
- Tax assessed value: $327,800
- Annual tax amount: $4,474
- Date on market: 10/22/2026
Estimated market value
Not available
Estimated sales range
Not available
Not available
Price history
| Date | Event | Price |
|---|---|---|
| 10/22/2026 | Listed for sale | $619,000$299/sqft |
Source:  Global MLS #202628795 Report a problem | ||
Public tax history
| Year | Property taxes | Tax assessment |
|---|---|---|
| 2018 | $4,474 | $327,800 |
| 2017 | $4,474 | $327,800 |
| 2016 | -- | $327,800 |
| 2015 | -- | $327,800 |
| 2014 | -- | $327,800 |
Find assessor info on the county website
Monthly payment
Climate risks
Neighborhood: 12860
Nearby schools
- $327,8005 bd3 ba2k sqft216 Stone Bridge Rd, Pottersville, NY 12860Off Market
- $480,4005 bd3 ba2k sqft216 Stone Bridge Rd, Pottersville, NY 12860Off Market
- $314,3004 bd1 ba1.6k sqft225 Stone Bridge Rd, Pottersville, NY 12860Off Market
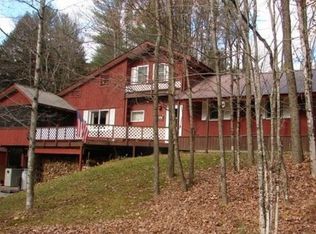
- $181,0002 bd1 ba1k sqft230 Stone Bridge Rd, Pottersville, NY 12860Off Market
Similar homes
- $649,0003 bd3 ba2.7k sqft4255-4259 Glendale Road, Pottersville, NY 12860Active
 MLS ID #202627288, Barbara Kearney, Listing by: Hunt Real Estate ERA. Global MLS
- $585,0004 bd2 ba1.9k sqft548 White Schoolhouse Road, Chestertown, NY 12817Active
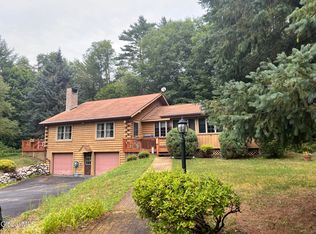 MLS ID #202623983, Carol Monroe, Listing by: Najer Realty. Global MLS
- $650,0003 bd1 ba1.2k sqft7278 Us Highway 9, Chestertown, NY 12817For Sale
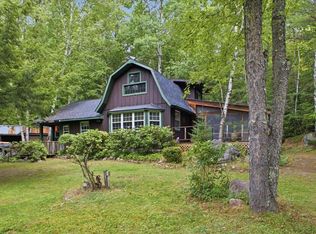 MLS ID #207985, Angela L Mead, Listing by: Gallo Realty ADK, Inc. ACVMLS
- $649,0003 bd3 ba2.4k sqft960 Olmstedville Road, North Creek, NY 12853Active
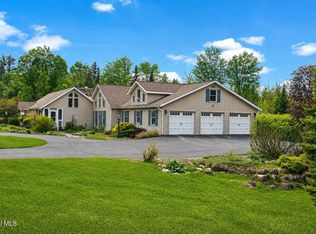 MLS ID #202613346, Walter S Swartz, Listing by: Gallo Realty ADK Inc. Global MLS
