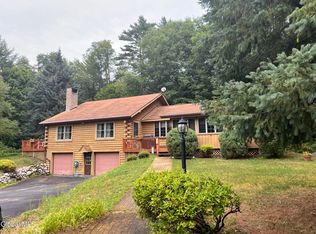
Wow, this is the Brant Lake home you wished for! Located on a lake known for its mix of charming camps and luxury lakefront estates. Scenic loop neighborhood for walking, shared beach on peninsula, docks only 300 paces across the quiet road. Deeded dock for you to enjoy year after year. Your boat is so close, you will surely bring your coffee and enjoy the morning sun and loon calls out on your boat. Very large primary suite with floating deck. Enormous screen porch along front of house for entertaining, as well as a large living room, flowing into a bright dining room with a new deck off the side. Very recent new gas log set in living room, and quite recent oil tank in the basement, as well as hot water heater. Furnace serviced on a schedule. HOA fees cover dock maintenance. (Dock fees plus HOA fees come to a yearly total of about $575.00) Town road plowed by town. This is your lake house, ski house and moreover a house for making happy memories for many years. (boat and skis not included)
For sale
Price cut: $2K (9/12)
$597,900
44 Brant Lake Estates Rd, Brant Lake, NY 12815
3beds
2,314sqft
Single Family Residence
Built in 1977
0.51 Acres Lot
$564,600 Zestimate®
$258/sqft
$-- HOA
What's special
Shared beach on peninsulaBright dining roomBoat is so close
- 6 days
- 608
- 15
Zillow last checked:
Listing updated:
Listed by:
Coldwell Banker Whitbeck Assoc. Plattsburgh 518-562-9999,
Peter J. Whitbeck
Source: ACVMLS,MLS#: 208395
Facts & features
Interior
Bedrooms & bathrooms
- Bedrooms: 3
- Bathrooms: 2
- Full bathrooms: 2
Primary bedroom
- Level: Second
- Area: 405 Square Feet
- Dimensions: 27 x 15
Bedroom 1
- Level: Second
- Area: 344 Square Feet
- Dimensions: 21.5 x 16
Bedroom 2
- Level: Second
- Area: 258 Square Feet
- Dimensions: 21.5 x 12
Primary bathroom
- Level: Second
- Area: 186 Square Feet
- Dimensions: 15.5 x 12
Bathroom
- Level: First
- Area: 60 Square Feet
- Dimensions: 8 x 7.5
Other
- Level: First
- Area: 52.5 Square Feet
- Dimensions: 10.5 x 5
Dining room
- Level: First
- Area: 227.5 Square Feet
- Dimensions: 17.5 x 13
Kitchen
- Level: First
- Area: 149.5 Square Feet
- Dimensions: 13 x 11.5
Laundry
- Level: First
- Area: 115 Square Feet
- Dimensions: 10 x 11.5
Living room
- Level: First
- Area: 352.5 Square Feet
- Dimensions: 23.5 x 15
Other
- Level: Second
- Area: 87.5 Square Feet
- Dimensions: 7 x 12.5
Sunroom
- Level: First
- Area: 336 Square Feet
- Dimensions: 24 x 14
Heating
- Forced Air, Oil
Cooling
- Window Unit(s)
Appliances
- Included: Dishwasher, Electric Water Heater, Microwave, Range, Refrigerator, Washer/Dryer
- Laundry: Electric Dryer Hookup, Laundry Room, Main Level, Washer Hookup
Features
- Built-in Features, Open Floorplan, Vaulted Ceiling(s)
- Flooring: Carpet, Laminate, Slate
- Number of fireplaces: 1
- Fireplace features: Gas, Living Room
Interior area
- Total structure area: 2,314
- Total interior livable area: 2,314 sqft
- Finished area above ground: 2,314
- Finished area below ground: 0
Property
Parking
- Total spaces: 2
- Parking features: Garage
- Garage spaces: 2
Features
- Levels: Two
- Exterior features: Garden
- Has spa: Yes
- Spa features: Bath
- Fencing: Partial
- On waterfront: Yes
Lot
- Size: 0.51 Acres
- Features: Cleared
Details
- Parcel number: 522800 72.13130
Construction
Type & style
- Home type: SingleFamily
- Property subtype: Single Family Residence
Materials
- Wood Siding
Condition
- Year built: 1977
Utilities & green energy
- Electric: Circuit Breakers
Community & HOA
Location
- Region: Brant Lake
Financial & listing details
- Price per square foot: $258/sqft
- Tax assessed value: $520,000
- Annual tax amount: $3,248
- Date on market: 9/14/2026
- Listing agreement: Exclusive Right To Sell
- Lease term: Short Term Lease
Estimated market value
$564,600
$536,000 - $593,000
$2,477/mo
Price history
| Date | Event | Price |
|---|---|---|
| 9/12/2026 | Price change | $597,900-0.3%$258/sqft |
Source:  Global MLS #202625998 Report a problem Global MLS #202625998 Report a problem | ||
| 8/18/2026 | Price change | $599,900-2.4%$259/sqft |
Source: Global MLS #202621580 Report a problem | ||
| 7/28/2026 | Price change | $614,900-2.2%$266/sqft |
Source: Global MLS #202621580 Report a problem | ||
| 7/11/2026 | Listed for sale | $629,000-1.7%$272/sqft |
Source: Global MLS #202621580 Report a problem | ||
| 6/20/2026 | Listing removed | $639,900$277/sqft |
Source: Global MLS #202526812 Report a problem | ||
| 5/13/2026 | Price change | $639,900-1.4%$277/sqft |
Source: Global MLS #202526812 Report a problem | ||
| 4/13/2026 | Price change | $649,000-3%$280/sqft |
Source: Global MLS #202526812 Report a problem | ||
| 12/23/2025 | Price change | $669,000-1.5%$289/sqft |
Source: Global MLS #202526812 Report a problem | ||
| 9/30/2025 | Listed for sale | $679,000$293/sqft |
Source: Global MLS #202526812 Report a problem | ||
Public tax history
| Year | Property taxes | Tax assessment |
|---|---|---|
| 2025 | -- | $390,000 |
| 2024 | -- | $390,000 |
| 2023 | -- | $390,000 |
| 2022 | -- | $390,000 +17.9% |
| 2021 | -- | $330,800 |
| 2020 | -- | $330,800 |
| 2019 | -- | $330,800 |
| 2018 | -- | $330,800 |
| 2017 | $3,248 | $330,800 |
| 2016 | -- | $330,800 |
| 2015 | -- | $330,800 |
| 2014 | -- | $330,800 |
| 2013 | -- | $330,800 -3% |
| 2012 | -- | $341,000 |
| 2011 | -- | $341,000 -2.5% |
| 2010 | -- | $349,700 |
| 2009 | -- | $349,700 |
| 2008 | -- | $349,700 +82.3% |
| 2007 | -- | $191,800 |
| 2006 | -- | $191,800 |
| 2005 | -- | $191,800 |
| 2004 | -- | $191,800 +35% |
| 2002 | -- | $142,100 -13.7% |
| 2001 | -- | $164,600 |
Find assessor info on the county website
Monthly payment
Climate risks
Neighborhood: 12815
- $466,0004 bd2 ba1.3k sqft12 Brant Lake Estates Loop, Brant Lake, NY 12815Off Market
- $563,9004 bd2 ba1.4k sqft52 Brant Lake Heights Dr, Brant Lake, NY 12815Off Market
- $1,062,7003 bd2 ba1.5k sqft43 Brant Lake Estates Rd, Brant Lake, NY 12815Off Market
- $471,2003 bd2 ba1.5k sqft43 Brant Lake Hgts Rd, Brant Lake, NY 12815Off Market
Similar homes
- $799,0003 bd3 ba1.6k sqft46 Gibbons Road, Brant Lake, NY 12815Active
 MLS ID #202625947, Julia Pucciarelli, Listing by: Gallo Realty ADK Inc. Global MLS
 - $349,0002 bd1 ba1.1k sqft40 Duell Hill Road, Brant Lake, NY 12815Active
 MLS ID #202625851, Julie A Snyder, Listing by: Howard Hanna Capital Inc. Global MLS
 - $585,0004 bd2 ba1.9k sqft548 White Schoolhouse Road, Chestertown, NY 12817Active
 MLS ID #202623983, Carol Monroe, Listing by: Najer Realty. Global MLS
 - $639,0003 bd2 ba1.8k sqft84 Marina Road, Chestertown, NY 12817Active
 MLS ID #202623362, Sandra S Engle Pratt, Listing by: Gore Mountain Real Estate Company. Global MLS
