Step into a piece of Schroon Lake history with this beautifully renovated Drake's Lodging House, where timeless character meets modern luxury. Offered at $689,900, this exceptional 4-bedroom, 2.5-bath home has been thoughtfully restored while preserving its historic charm.
The heart of the home is a stunning gourmet chef's kitchen featuring a commercial-grade Wolf range, custom built-ins, and an open layout that flows seamlessly into the spacious living and dining areas--perfect for entertaining family and friends. Rich hardwood floors extend throughout the home, while the fireplace creates warm, inviting spaces to gather. The generous primary suite offers a private retreat with its own en-suite bath, over-sized walk-in closet and private exterior deck.
Enjoy peaceful mornings and relaxing evenings on the screened-in back porch overlooking the property. An oversized two-car garage provides ample space for vehicles, storage, and recreational gear.
Ideally located just minutes from downtown Schroon Lake, the public beach, boat launch, golf course, tennis and pickleball courts this one-of-a-kind historic home offers the perfect blend of classic Adirondack charm, modern amenities, and convenient access to year-round recreation. Whether you're searching for a full-time residence,a special getaway, or an income producer with short term rentals this remarkable property is ready to welcome you home.
Active
Price cut: $50K (8/13)
$589,900
1295 U.S. 9, Schroon Lake, NY 12870
4beds
3,361sqft
Single Family Residence, Residential
Built in 1932
0.46 Acres Lot
$561,500 Zestimate®
$176/sqft
$-- HOA
What's special
Commercial-grade wolf rangeCustom built-insPrivate exterior deckOver-sized walk-in closetEn-suite bath
- 43 days |
- 903 |
- 45 |
Zillow last checked:
Listing updated:
Listed by:
Cork Nesters True North Properties Inc 518-796-0677,
James D Nester 518-796-0677
Source: Global MLS,MLS#: 202620863
Facts & features
Interior
Bedrooms & bathrooms
- Bedrooms: 4
- Bathrooms: 3
- Full bathrooms: 2
- 1/2 bathrooms: 1
Primary bedroom
- Level: Second
Bedroom
- Level: Second
Bedroom
- Level: Second
Bedroom
- Level: Second
Primary bathroom
- Level: Second
Half bathroom
- Level: First
Full bathroom
- Level: Second
Dining room
- Level: First
Foyer
- Level: First
Kitchen
- Level: First
Laundry
- Level: First
Living room
- Level: First
Office
- Level: First
Other
- Level: First
Other
- Level: First
Utility room
- Level: Basement
Heating
- Baseboard, Oil
Cooling
- Wall Unit(s)
Appliances
- Included: Dishwasher, Electric Oven, Gas Water Heater, Microwave, Range, Range Hood, Refrigerator, Washer/Dryer
- Laundry: Laundry Room, Main Level
Features
- High Speed Internet, Ceiling Fan(s), Solid Surface Counters, Vaulted Ceiling(s), Walk-In Closet(s), Built-in Features, Ceramic Tile Bath, Chair Rail, Crown Molding, Eat-in Kitchen
- Flooring: Slate, Hardwood
- Windows: Triple Pane Windows
- Basement: Crawl Space,Heated,Interior Entry,Partial,Unfinished
- Number of fireplaces: 2
- Fireplace features: Other, Electric, Bedroom, Living Room, Wood Burning
Interior area
- Total structure area: 3,361
- Total interior livable area: 3,361 sqft
- Finished area above ground: 3,361
- Finished area below ground: 0
Property
Parking
- Total spaces: 6
- Parking features: Paved, Detached, Garage Door Opener, Driveway
- Garage spaces: 2
- Has uncovered spaces: Yes
Features
- Patio & porch: Rear Porch, Screened, Front Porch
- Exterior features: Other
- Fencing: Vinyl,Privacy
- Has view: Yes
- View description: Trees/Woods
Lot
- Size: 0.46 Acres
- Features: Level, Road Frontage, Garden, Irregular Lot, Landscaped
Details
- Additional structures: Shed(s), Garage(s)
- Parcel number: 147.914.210
- Special conditions: Standard
- Other equipment: Other
Construction
Type & style
- Home type: SingleFamily
- Architectural style: Old Style
- Property subtype: Single Family Residence, Residential
Materials
- Cedar, Wood Siding
- Foundation: Concrete Perimeter, Permanent
- Roof: Composition
Condition
- New construction: No
- Year built: 1932
Utilities & green energy
- Electric: 100 Amp Service, Generator
- Sewer: Septic Tank
- Water: Public
Community & HOA
HOA
- Has HOA: No
Location
- Region: Schroon Lake
Financial & listing details
- Price per square foot: $176/sqft
- Annual tax amount: $6,497
- Date on market: 7/1/2026
Estimated market value
$561,500
$533,000 - $590,000
$3,034/mo
Price history
| Date | Event | Price |
|---|---|---|
| 8/13/2026 | Price change | $589,900-7.8%$176/sqft |
Source:  Global MLS #202620863 Report a problem Global MLS #202620863 Report a problem | ||
| 7/27/2026 | Price change | $639,900-7.2%$190/sqft |
Source: Global MLS #202620863 Report a problem | ||
| 7/1/2026 | Listed for sale | $689,900$205/sqft |
Source: Global MLS #202620863 Report a problem | ||
Public tax history
Tax history is unavailable.
Monthly payment
Climate risks
Neighborhood: 12870
Nearby schools
GreatSchools rating
- 9/10Schroon Lake Central SchoolGrades: PK-12Distance: 0.8 mi
Schools provided by the listing agent
- Elementary: Schroon Lake Central
- High: Schroon Lake Central
Source: Global MLS. This data may not be complete. We recommend contacting the local school district to confirm school assignments for this home.
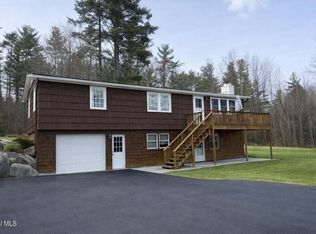
- $510,0005 bd2 ba3.3k sqft1295 Us Route 9, Schroon Lake, NY 12870Off Market
- $585,5004 bd3 ba3k sqft1291 Us Route 9, Schroon Lake, NY 12870Off Market
- $517,3009 bd6 ba8.5k sqft1297 Us Route 9, Schroon Lake, NY 12870Off Market
- $336,4003 bd2 ba1.3k sqft1283 Us Route 9, Schroon Lake, NY 12870Off Market
- $239,9005 bd1 ba1.1k sqft1296 Us Route 9, Schroon Lake, NY 12870Off Market
- $170,8004 bd1 ba2.4k sqft1306 Us Route 9, Schroon Lake, NY 12870Off Market
- $231,3003 bd2 ba1.3k sqft1311 Us Route 9, Schroon Lake, NY 12870Off Market
- $326,3004 bd2 ba1.7k sqft1277 Us Route 9, Schroon Lake, NY 12870Off Market
A local agent can set up tours, give advice and negotiate with sellers.
Similar homes
- $549,0004 bd3 ba1.9k sqft1377 US Route 9 #36, Schroon Lake, NY 12870Active
 MLS ID #202526756, Brooke Clark, Listing by: Four Seasons Sothebys International Realty. Global MLS
 - $339,0004 bd5 ba1.7k sqft11 Continental Dr, Schroon Lake, NY 12870For Sale
 MLS ID #206839, Angela L Mead, Listing by: Gallo Realty ADK, Inc. ACVMLS
 - $450,0006 bd2 ba3.2k sqft2004 Hoffman Road, Schroon Lake, NY 12870Active
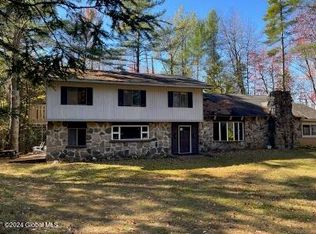 MLS ID #202427703, Gary Glebus, Listing by: Glebus Realty Inc. Global MLS
 - $649,9004 bd3 ba2.3k sqft175 John Brannon Road, Olmstedville, NY 12857Active
 MLS ID #202623311, James D Nester, Listing by: Cork Nesters True North Properties Inc. Global MLS
 - $464,9004 bd3 ba2k sqft7 May Road, Chestertown, NY 12817ActiveMLS ID #202620065, Jennifer Ball, Listing by: Hunt ERA. Global MLS
- $649,0005 bd5 ba2.7k sqft31 Dogwood Lane, Pottersville, NY 12860ActiveMLS ID #202613050, Brooke Clark, Listing by: Four Seasons Sothebys International Realty. Global MLS
- $614,9003 bd2 ba2.3k sqft44 Brant Lake Estates Road, Brant Lake, NY 12815ActiveMLS ID #202621580, Josie Reo, Listing by: MLS 4 Less Realty. Global MLS
- $699,9004 bd3 ba3.9k sqft342-346 Starbuck Hill Road, Chestertown, NY 12817ActiveMLS ID #202620660, Holly Dansbury, Listing by: Davies Davies & Associates Real Estate LLC. Global MLS
- $535,0004 bd3 ba2k sqft9549 Graphite Mountain Road, Hague, NY 12836ActiveMLS ID #202615638, Crystal Staepel, Listing by: Sherwood Group LLC. Global MLS
- $539,0004 bd3 ba2.5k sqft2727 Schroon River Road, Chestertown, NY 12817ActiveMLS ID #202614514, Saraha Millington, Listing by: Gallo Realty ADK Inc. Global MLS
- $479,9004 bd3 ba1.9k sqft3001 Schroon River Road, Chestertown, NY 12885ActiveMLS ID #202623520, Jonathan Minerick, Listing by: Homecoin.com. Global MLS
- $639,0003 bd2 ba1.8k sqft84 Marina Road, Chestertown, NY 12817ActiveMLS ID #202623362, Sandra S Engle Pratt, Listing by: Gore Mountain Real Estate Company. Global MLS
- $695,0003 bd3 ba3.1k sqft960 Olmstedville Rd, North Creek, NY 12853For SaleMLS ID #207074, Angela L Mead, Listing by: Gallo Realty ADK, Inc. ACVMLS
- $499,0004 bd2 ba2.5k sqft50 Kingsley Lane, Chester, NY 12817ActiveMLS ID #202614469, Brooke Clark, Listing by: Four Seasons Sothebys International Realty. Global MLS
- $649,9003 bd4 ba2.8k sqft56 Outlet Dr, Ticonderoga, NY 12883New ConstructionMLS ID #207945, Angela L Mead, Listing by: Gallo Realty ADK, Inc. ACVMLS
- $729,0003 bd2 ba1.7k sqft105 Pine Ln, Adirondack, NY 12808For SaleMLS ID #207540, Angela L Mead, Listing by: Gallo Realty ADK, Inc. ACVMLS
- $649,0006 bd3 ba2.7k sqft326 Harvey Road, North River, NY 12856ActiveMLS ID #202529937, Walter S Swartz, Listing by: Gallo Realty ADK Inc. Global MLS
- $449,9904 bd3 ba2.4k sqft9042 Graphite Mountain Road, Hague, NY 12836ActiveMLS ID #202623606, Kathryn J Ramant, Listing by: NLG Realty.com. Global MLS
- $395,0005 bd2 ba2.9k sqft20 Vetter Ave, Chestertown, NY 12817For SaleMLS ID #207928, Angela L Mead, Listing by: Gallo Realty ADK, Inc. ACVMLS
- $379,0002 bd2 ba1.7k sqft3915 Blue Ridge Road, North Hudson, NY 12855ActiveMLS ID #202620570, Erin Steinbach, Listing by: Julie & Co Realty LLC. Global MLS
