Spacious 3-bedroom, 3-bath 2,500 sq ft home on 24 acres! Some features include three fireplaces, multiple living areas, finished basement with wet bar, two offices, and an attached heated 3-car garage . The primary suite offers radiant heated floors, walk-in closet, private fireplace with sitting area, and a large ensuite bath. Custom cabinets in the mud room for all the ski gear, coats & bags! Private Dining area right off the Kitchen. Additional sleeping space located upstairs. Living room area with a lot of natural light and fireplace to enjoy those chilly evenings. Enjoy outdoor living on the expansive back deck and a large screened in front porch. Attached three-car garage with work area and ample storage for vehicles and all the outdoor toys!. Conveniently located near local lakes and Gore Mountain for year-round recreation.
Active
Price cut: $46K (7/30)
$649,000
960 Olmstedville Road, North Creek, NY 12853
3beds
2,499sqft
Single Family Residence, Residential
Built in 1970
23.99 Acres Lot
$620,000 Zestimate®
$260/sqft
$-- HOA
What's special
Three fireplacesTwo officesWalk-in closetLarge ensuite bathExpansive back deck
- 162 days
- 349
- 23
Zillow last checked:
Listing updated:
Listed by:
Gallo Realty ADK Inc 518-494-4600,
Walter S Swartz 5188105885,
Julia Pucciarelli 518-312-7150,
Gallo Realty ADK Inc
Source: Global MLS,MLS#: 202613346
Facts & features
Interior
Bedrooms & bathrooms
- Bedrooms: 3
- Bathrooms: 3
- Full bathrooms: 3
Primary bedroom
- Level: First
Bedroom
- Level: First
Bedroom
- Level: Second
Bedroom
- Level: First
Primary bathroom
- Level: First
Full bathroom
- Level: First
Full bathroom
- Level: Basement
Basement
- Level: Basement
Dining room
- Level: First
Great room
- Level: First
Kitchen
- Level: First
Laundry
- Level: Basement
Living room
- Level: First
Mud room
- Level: First
Office
- Level: First
Office
- Level: First
Heating
- Hot Water, Propane, Radiant Floor
Cooling
- Window Unit(s)
Appliances
- Included: Dishwasher, Microwave, Oven, Range, Refrigerator, Washer/Dryer
- Laundry: In Basement, Laundry Room
Features
- Walk-In Closet(s), Wet Bar, Cathedral Ceiling(s)
- Flooring: Tile, Carpet, Hardwood
- Basement: Finished,Partial
- Number of fireplaces: 3
- Fireplace features: Basement, Bedroom, Living Room
Interior area
- Total structure area: 2,499
- Total interior livable area: 2,499 sqft
- Finished area above ground: 2,499
- Finished area below ground: 680
Property
Parking
- Total spaces: 10
- Parking features: Paved, Circular Driveway, Driveway
- Garage spaces: 3
- Has uncovered spaces: Yes
Features
- Patio & porch: Screened, Deck, Front Porch
- Exterior features: None
- Fencing: None
- Has view: Yes
- View description: Trees/Woods
Lot
- Size: 23.99 Acres
- Features: Level, Private, Landscaped
Details
- Additional structures: None
- Parcel number: 522400 17.16
- Zoning description: Single Residence
- Special conditions: Standard
Construction
Type & style
- Home type: SingleFamily
- Architectural style: Contemporary
- Property subtype: Single Family Residence, Residential
Materials
- Vinyl Siding
- Roof: Shingle
Condition
- New construction: No
- Year built: 1970
Utilities & green energy
- Electric: Generator
- Sewer: Septic Tank
Community & HOA
HOA
- Has HOA: No
Location
- Region: North Creek
Financial & listing details
- Price per square foot: $260/sqft
- Tax assessed value: $486,600
- Annual tax amount: $7,435
- Date on market: 4/30/2026
Estimated market value
$620,000
$589,000 - $651,000
$2,900/mo
Price history
| Date | Event | Price |
|---|---|---|
| 7/30/2026 | Price change | $649,000-6.6%$260/sqft |
Source:  Global MLS #202613346 Report a problem Global MLS #202613346 Report a problem | ||
| 7/1/2026 | Price change | $695,000-3.4%$278/sqft |
Source: Global MLS #202613346 Report a problem | ||
| 5/28/2026 | Price change | $719,500+1.5%$288/sqft |
Source:  ACVMLS #207074 Report a problem ACVMLS #207074 Report a problem | ||
| 5/21/2026 | Price change | $709,000-1.5%$284/sqft |
Source: Global MLS #202613346 Report a problem | ||
| 4/30/2026 | Listed for sale | $719,500$288/sqft |
Source: Global MLS #202613346 Report a problem | ||
Public tax history
| Year | Property taxes | Tax assessment |
|---|---|---|
| 2025 | -- | $472,000 |
| 2024 | -- | $472,000 +24.5% |
| 2023 | -- | $379,000 |
| 2022 | -- | $379,000 |
| 2021 | -- | $379,000 |
| 2020 | -- | $379,000 |
| 2019 | -- | $379,000 |
| 2018 | -- | $379,000 |
| 2017 | $6,523 | $379,000 |
| 2016 | -- | $379,000 |
| 2015 | -- | $379,000 |
| 2014 | -- | $379,000 |
| 2013 | -- | $379,000 -3% |
| 2012 | -- | $390,700 |
| 2011 | -- | $390,700 -2.5% |
| 2010 | -- | $400,700 |
| 2009 | -- | $400,700 |
| 2008 | -- | $400,700 +74.9% |
| 2007 | -- | $229,100 +14.2% |
| 2006 | -- | $200,600 +57.8% |
| 2005 | -- | $127,100 |
| 2004 | -- | $127,100 +47.6% |
| 2002 | -- | $86,100 +93.9% |
| 2000 | -- | $44,400 |
Find assessor info on the county website
Monthly payment
Climate risks
Neighborhood: 12853
Similar homes
- $590,0003 bd3 ba2k sqft197 Lane Road, North Creek, NY 12853Active
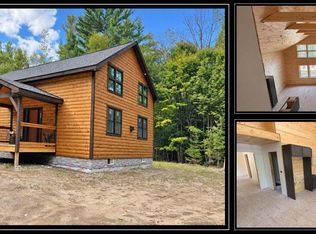 MLS ID #202619602, Walter S Swartz, Listing by: Gallo Realty ADK Inc. Global MLS
 - $349,0003 bd2 ba1.5k sqft28 West Rd, North Creek, NY 12853For Sale
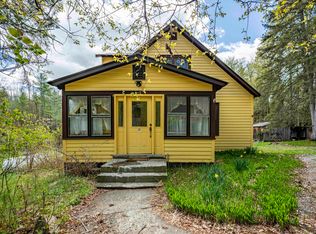 MLS ID #207191, Bruce Birrell, Listing by: Timm Associates Sotheby's International Realty-BML. ACVMLS
 - $795,0003 bd3 ba1.4k sqft26 Emily Lane, Chestertown, NY 12817Active
 MLS ID #202620902, Walter S Swartz, Listing by: Gallo Realty ADK Inc. Global MLS
 - $549,0005 bd3 ba1.7k sqft31 Chatiemac Trail, North Creek, NY 12853Active
 MLS ID #202620054, Patricia Seitz McAlonen, Listing by: Pearsall Realty. Global MLS
