Welcome to your Adirondack retreat! This move-in-ready 5-bedroom, 2-bath Cape Cod sits on over 12 private acres and offers lake rights to Antler Lake, making it the perfect year-round residence, vacation getaway, or short-term rental investment. Inside, you'll find warm and inviting living spaces highlighted by two wood stoves--perfect for cozying up after a day on the slopes at Gore Mountain or during crisp Adirondack fall evenings. The kitchen features beautiful locally sourced Garnet Gem countertops, adding a unique regional touch and timeless character. Enjoy the best of Adirondack living with a large yard, abundant privacy, and easy access to outdoor recreation in every season. Located just a short drive from Chestertown, Gore Mountain, and numerous area lakes, you'll have endless opportunities for boating, hiking, skiing, fishing, and exploring. Whether you're looking for a full-time home or a seasonal escape, , this property offers the ideal combination of comfort, location, and four-season adventure. Move right in and start enjoying everything an Adirondack summer--and every season beyond--has to offer. Being offered fully furnished.
For sale
$429,000
160 Antler Lake Rd, Wevertown, NY 12886
5beds
1,568sqft
Single Family Residence
Built in 1950
12.73 Acres Lot
$405,500 Zestimate®
$274/sqft
$17/mo HOA
What's special
Two wood stovesFully furnishedAbundant privacyLarge yard
- 88 days
- 275
- 18
Zillow last checked:
Listing updated:
Listed by:
Gallo Realty ADK, Inc,
Angela L Mead
Source: ACVMLS,MLS#: 207696
Facts & features
Interior
Bedrooms & bathrooms
- Bedrooms: 5
- Bathrooms: 2
- Full bathrooms: 2
- Main level bathrooms: 1
- Main level bedrooms: 1
Primary bedroom
- Description: Estimated Size
- Level: First
- Area: 195 Square Feet
- Dimensions: 13 x 15
Bedroom 2
- Description: Estimated Size
- Level: Second
- Area: 156 Square Feet
- Dimensions: 13 x 12
Bedroom 3
- Description: Estimated Size
- Level: Second
- Area: 180 Square Feet
- Dimensions: 15 x 12
Bedroom 4
- Description: Estimated Size
- Level: Second
- Area: 156 Square Feet
- Dimensions: 13 x 12
Bedroom 5
- Description: Estimated Size
- Level: Second
- Area: 180 Square Feet
- Dimensions: 15 x 12
Bathroom
- Description: Estimated Size
- Level: First
- Area: 56 Square Feet
- Dimensions: 8 x 7
Dining room
- Description: Estimated Size
- Level: First
- Area: 156 Square Feet
- Dimensions: 12 x 13
Kitchen
- Description: Estimated Size
- Level: First
- Area: 144 Square Feet
- Dimensions: 12 x 12
Living room
- Description: Estimated Size
- Level: First
- Area: 210 Square Feet
- Dimensions: 14 x 15
Other
- Description: Estimated Size - Mudroom
- Level: First
- Area: 30 Square Feet
- Dimensions: 6 x 5
Heating
- Forced Air, Oil
Cooling
- Window Unit(s), Other
Appliances
- Included: Dishwasher, Gas Oven, Range, Refrigerator
Features
- Stone Counters, Granite Counters, Tile Counters
- Flooring: Carpet, Laminate, Tile
- Basement: Full,Walk-Out Access
- Number of fireplaces: 2
- Fireplace features: Basement, Living Room, Wood Burning
Interior area
- Total structure area: 1,568
- Total interior livable area: 1,568 sqft
- Finished area above ground: 1,568
- Finished area below ground: 0
Video & virtual tour
Property
Parking
- Total spaces: 6
- Parking features: Open
- Uncovered spaces: 6
Features
- Levels: Two
- Stories: 2
- Exterior features: Fire Pit, Gas Grill, Private Yard
- Fencing: None
- On waterfront: Yes
- Body of water: Antler Lake
Lot
- Size: 12.73 Acres
- Features: Level, Private, Wooded
- Topography: Level
Details
- Parcel number: 101.164
Construction
Type & style
- Home type: SingleFamily
- Architectural style: Cape Cod
- Property subtype: Single Family Residence
Materials
- Wood Siding
Condition
- Year built: 1950
Utilities & green energy
- Electric: Generator
Community & HOA
HOA
- Has HOA: Yes
- Amenities included: Beach Access
- HOA fee: $200 annually
Location
- Region: Wevertown
Financial & listing details
- Price per square foot: $274/sqft
- Tax assessed value: $339,500
- Annual tax amount: $4,918
- Date on market: 6/29/2026
- Listing agreement: Exclusive Right To Sell
- Lease term: Short Term Lease
Estimated market value
$405,500
$385,000 - $426,000
$2,583/mo
Price history
| Date | Event | Price |
|---|---|---|
| 6/18/2026 | Listed for sale | $429,000+43%$274/sqft |
Source:  Global MLS #202619985 Report a problem Global MLS #202619985 Report a problem | ||
| 9/24/2021 | Sold | $300,000-4.7%$191/sqft |
Source: Global MLS #202126616 Report a problem | ||
| 9/1/2021 | Pending sale | $314,900+61.5%$201/sqft |
Source: Global MLS #202126616 Report a problem | ||
| 5/11/2005 | Sold | $195,000+95%$124/sqft |
Source: Public Record Report a problem | ||
| 12/4/2002 | Sold | $100,000$64/sqft |
Source: Public Record Report a problem | ||
Public tax history
| Year | Property taxes | Tax assessment |
|---|---|---|
| 2025 | -- | $339,500 +102.2% |
| 2024 | -- | $167,900 |
| 2023 | -- | $167,900 |
| 2022 | -- | $167,900 +5386.9% |
| 2021 | -- | $3,060 |
| 2020 | -- | $3,060 |
| 2019 | -- | $3,060 |
| 2018 | -- | $3,060 |
| 2017 | $2,882 | $3,060 |
| 2016 | -- | $3,060 |
| 2015 | -- | $3,060 |
| 2014 | -- | $3,060 |
| 2013 | -- | $3,060 |
| 2012 | -- | $3,060 |
| 2011 | -- | $3,060 +2% |
| 2010 | -- | $3,000 -2% |
| 2009 | -- | $3,060 |
| 2008 | -- | $3,060 |
| 2007 | -- | $3,060 |
| 2006 | -- | $3,060 |
| 2005 | -- | $3,060 |
| 2004 | -- | $3,060 |
| 2002 | -- | $3,060 |
Find assessor info on the county website
Monthly payment
Climate risks
Neighborhood: 12886
Similar homes
- $449,9535 bd2 ba2.2k sqft678 Dippikill Road, Warrensburg, NY 12885Active
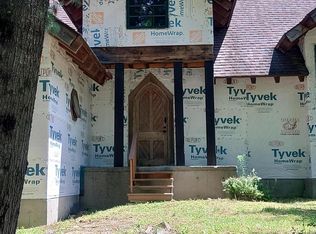 MLS ID #202623945, Derek Greene, Listing by: The Greene Realty Group. Global MLS
 - $449,0004 bd3 ba1.4k sqft754 Church Road, Olmstedville, NY 12857Active
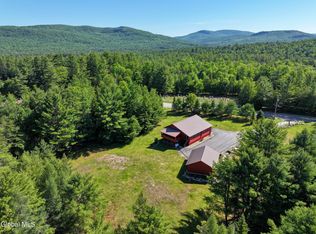 MLS ID #202619616, Casey King, Listing by: Julie & Co Realty LLC. Global MLS
 - $445,0004 bd3 ba1.8k sqft38 Henry Wescott Road, Warrensburg, NY 12885Active
 MLS ID #202615130, Linda A Marcella, Listing by: Adirondack Real Estate LLC. Global MLS
 - $439,9004 bd3 ba1.9k sqft3001 Schroon River Road, Chestertown, NY 12885Active
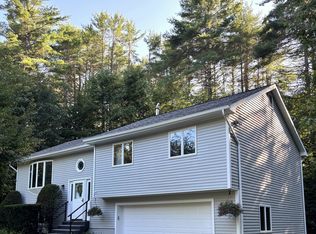 MLS ID #202623520, Jonathan Minerick, Listing by: Homecoin.com. Global MLS
