This extensively updated, 1,990 sq. ft., 4-bedroom home features a new roof, new furnace, new well pump, newly repainted exterior, updated flooring throughout, granite countertops, and a new 10' x 16' Amish-built storage shed. Set on 1.6 acres along the scenic Schroon River Road, the home offers multiple living spaces, a home office, wood stove, two decks, large yard, and two-car garage. Enjoy the privacy of an Adirondack setting with convenient access to Brant Lake, Schroon Lake, Loon Lake, Lake George and Gore Mountain, all within approx. 5-15 min, and Saratoga Springs (45 min) and the Lake Placid/Olympic Region (1 hr) also within easy driving distance. The flexible layout and abundant living space make the property well suited as a primary residence, second home, or Adirondack getaway!
Active
Price cut: $20K (9/17)
$439,900
3001 Schroon River Road, Chestertown, NY 12885
4beds
1,990sqft
Single Family Residence, Residential
Built in 1989
1.6 Acres Lot
$431,200 Zestimate®
$221/sqft
$-- HOA
What's special
- 53 days
- 275
- 8
Zillow last checked:
Listing updated:
Listed by:
Homecoin.com 888-400-2513,
Jonathan Minerick 888-400-2513
Source: Global MLS,MLS#: 202623520
Facts & features
Interior
Bedrooms & bathrooms
- Bedrooms: 4
- Bathrooms: 3
- Full bathrooms: 2
- 1/2 bathrooms: 1
Bedroom
- Level: Second
Bedroom
- Level: Second
Bedroom
- Level: Second
Bedroom
- Level: First
Dining room
- Level: Second
Kitchen
- Level: Second
Laundry
- Level: First
Living room
- Level: Second
Office
- Level: First
Heating
- Baseboard, Propane, Propane Tank Owned, Zoned
Cooling
- None
Appliances
- Included: Convection Oven, Dishwasher, Dryer, Gas Oven, Gas Water Heater, Microwave, Range, Refrigerator, Washer
- Laundry: In Bathroom
Features
- High Speed Internet, Kitchen Island
- Flooring: Vinyl
- Doors: Storm Door(s)
- Basement: None
- Has fireplace: Yes
- Fireplace features: Wood Burning Stove
Interior area
- Total structure area: 1,990
- Total interior livable area: 1,990 sqft
- Finished area above ground: 1,990
- Finished area below ground: 0
Video & virtual tour
Property
Parking
- Total spaces: 6
- Parking features: Under Residence, Paved, Garage Door Opener, Heated Garage, Driveway
- Garage spaces: 2
- Has uncovered spaces: Yes
Features
- Patio & porch: Pressure Treated Deck
- Exterior features: Lighting
- Fencing: None
- Has view: Yes
- View description: Forest
Lot
- Size: 1.6 Acres
Details
- Additional structures: Shed(s)
- Parcel number: 522400 88.17111
- Zoning description: Single Residence
- Other equipment: Fuel Tank(s)
Construction
Type & style
- Home type: SingleFamily
- Architectural style: Raised Ranch
- Property subtype: Single Family Residence, Residential
Materials
- Brick, Drywall, Vinyl Siding
- Foundation: Block, Combination, Slab
- Roof: Asphalt
Condition
- New construction: No
- Year built: 1989
Utilities & green energy
- Sewer: Septic Tank
- Utilities for property: Cable Available, Underground Utilities
Community & HOA
Community
- Security: Smoke Detector(s)
HOA
- Has HOA: No
Location
- Region: Chestertown
Financial & listing details
- Price per square foot: $221/sqft
- Tax assessed value: $258,800
- Annual tax amount: $2,431
- Date on market: 8/7/2026
Estimated market value
$431,200
$410,000 - $453,000
$2,789/mo
Price history
| Date | Event | Price |
|---|---|---|
| 9/17/2026 | Price change | $439,900-4.3%$221/sqft |
Source:  Global MLS #202623520 Report a problem Global MLS #202623520 Report a problem | ||
| 8/20/2026 | Price change | $459,900-4.2%$231/sqft |
Source: Global MLS #202623520 Report a problem | ||
| 8/7/2026 | Listed for sale | $479,900+299.9%$241/sqft |
Source: Global MLS #202623520 Report a problem | ||
| 11/13/2003 | Sold | $120,000+60%$60/sqft |
Source: Public Record Report a problem | ||
| 1/30/2001 | Sold | $75,000$38/sqft |
Source: Public Record Report a problem | ||
Public tax history
| Year | Property taxes | Tax assessment |
|---|---|---|
| 2025 | -- | $251,000 |
| 2024 | -- | $251,000 +21.7% |
| 2023 | -- | $206,300 |
| 2022 | -- | $206,300 |
| 2021 | -- | $206,300 |
| 2020 | -- | $206,300 |
| 2019 | -- | $206,300 |
| 2018 | -- | $206,300 |
| 2017 | $2,432 | $206,300 |
| 2016 | -- | $206,300 |
| 2015 | -- | $206,300 |
| 2014 | -- | $206,300 |
| 2013 | -- | $206,300 -3% |
| 2012 | -- | $212,700 |
| 2011 | -- | $212,700 -2.5% |
| 2010 | -- | $218,200 |
| 2009 | -- | $218,200 |
| 2008 | -- | $218,200 +80.9% |
| 2007 | -- | $120,600 |
| 2006 | -- | $120,600 |
| 2005 | -- | $120,600 |
| 2004 | -- | $120,600 +11.7% |
| 2002 | -- | $108,000 +35.5% |
| 2001 | -- | $79,700 |
Find assessor info on the county website
Monthly payment
Climate risks
Neighborhood: 12885
Nearby schools
- $243,8003 bd2 ba1.6k sqft2987 Schroon River Rd, Warrensburg, NY 12885Off Market
- $660,2003 bd3 ba3.1k sqft2998 Schroon River Rd, Warrensburg, NY 12885Off Market
- $347,9003 bd2 ba1.4k sqft3023 Schroon River Rd, Warrensburg, NY 12885Off Market
- $453,7002 bd1 ba1.2k sqft3018 Schroon River Rd, Warrensburg, NY 12885Off Market
Similar homes
- $539,0004 bd3 ba2.5k sqft2727 Schroon River Road, Chestertown, NY 12817Active
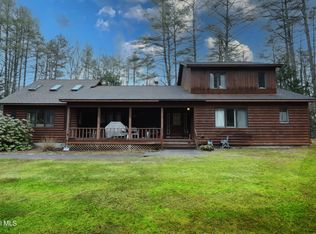 MLS ID #202614514, Saraha Millington, Listing by: Gallo Realty ADK Inc. Global MLS
 - $449,9535 bd2 ba2.2k sqft678 Dippikill Road, Warrensburg, NY 12885Active
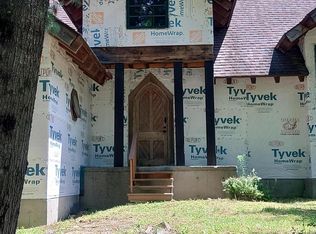 MLS ID #202623945, Derek Greene, Listing by: The Greene Realty Group. Global MLS
 - $499,0002 bd1 ba1.1k sqft2039 Schroon River Road, Warrensburg, NY 12885Active
 MLS ID #202622674, Jill Brady, Listing by: Hunt Real Estate ERA. Global MLS
 - $534,9003 bd1 ba1.3k sqft2008 Schroon River Road, Warrensburg, NY 12885Active
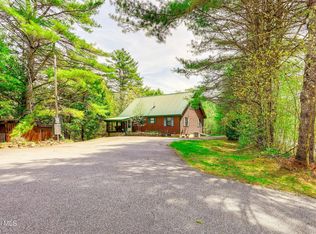 MLS ID #202623116, Marina Feeney, Listing by: Howard Hanna Capital Inc. Global MLS
