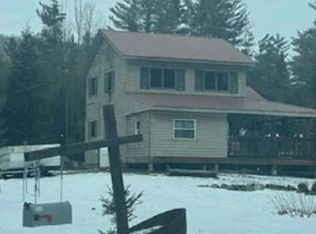
Experience Adirondack living in this beautifully renovated 5 bedroom Ranch home nestled among the Pines! Spend your days enjoying the privacy of living at the end of a dead end street, with the added bonus of bordering State Land. The home offers three units fully approved to rent, or choose to occupy the main floor and/or finished lower level, with private decks to relax on and enjoy your morning coffee! The unit above the garage can be rented to provide extra income, if desired, or use as your own private studio. Nicely landscaped grounds with impressive stone work, blossoming trees and perennials add to this peaceful setting. Plenty of parking is available in the paved parking lot, as well as a spacious two-car garage. Four large connected sheds offer storage for all your outdoor equipment and more!
You will love the convenience to the Schroon Lake Boat Launch, or take advantage of fishing and kayaking on Schroon River, just minutes away. Just a 10 minute drive to Schroon Lake Village with public beach, local shops and restaurants. This inviting home is easy access to I-87 and close to many area attractions. A great investment opportunity, with excellent rental history. Two adjacent vacant lots can be purchased together, separate from the home, for additional expansion or future investment, or simply for added privacy. Many options are available with this rare opportunity! Call today to schedule your own private tour!
Active
Price cut: $10K (7/23)
$439,000
219 Old Schroon Road, Pottersville, NY 12860
5beds
2,098sqft
Single Family Residence, Residential, Apartment
Built in 1986
-- sqft lot
$-- Zestimate®
$209/sqft
$-- HOA
What's special
Nestled among the pinesSpacious two-car garageNicely landscaped groundsImpressive stone workBlossoming trees and perennialsBordering state land
- 134 days
- 178
- 15
Zillow last checked:
Listing updated:
Listed by:
Northern Homes Realty Inc 518-532-7133,
Deirdre A Schrader 518-281-0156
Source: Global MLS,MLS#: 202618047
Facts & features
Interior
Bedrooms & bathrooms
- Bedrooms: 5
- Bathrooms: 4
- Full bathrooms: 4
Bedroom
- Level: Basement
Bedroom
- Level: Basement
Bedroom
- Level: First
Bedroom
- Level: First
Bedroom
- Level: Second
Primary bathroom
- Level: First
Full bathroom
- Level: First
Full bathroom
- Level: Basement
Full bathroom
- Level: Second
Dining room
- Level: First
Entry
- Level: First
Kitchen
- Level: Basement
Kitchen
- Level: First
Kitchen
- Level: Second
Laundry
- Level: First
Living room
- Level: Basement
Living room
- Level: First
Living room
- Level: Second
Mud room
- Level: First
Utility room
- Level: Basement
Heating
- Other, Baseboard, Electric, Hot Water, Propane
Cooling
- None
Appliances
- Included: Dishwasher, Electric Oven, Electric Water Heater, Gas Water Heater, Microwave, Range Hood, Refrigerator, Washer/Dryer
- Laundry: Main Level
Features
- Grinder Pump, Walk-In Closet(s), Chair Rail
- Flooring: Vinyl, Wood, Carpet, Laminate, Linoleum
- Doors: ENERGY STAR Qualified Doors, Sliding Doors, Storm Door(s)
- Windows: Screens, Shutters, Skylight(s), Blinds, Egress Window, Insulated Windows
- Basement: Apartment,Exterior Entry,Finished,Full,Heated,Interior Entry,Walk-Out Access
- Number of fireplaces: 1
- Fireplace features: Living Room
Interior area
- Total structure area: 2,098
- Total interior livable area: 2,098 sqft
- Finished area above ground: 2,098
- Finished area below ground: 528
Property
Parking
- Total spaces: 8
- Parking features: Off Street, Paved, Attached, Driveway, Garage Door Opener
- Attached garage spaces: 2
- Has uncovered spaces: Yes
Features
- Entry location: First
- Patio & porch: Pressure Treated Deck, Deck, Front Porch
- Exterior features: Garden, Lighting
- Fencing: Split Rail,Front Yard
- Has view: Yes
- View description: Trees/Woods
Lot
- Size: 1.41 Acres
- Features: Rolling Slope, Secluded, Level, Private, Road Frontage, Wooded, Cleared, Garden, Landscaped
Details
- Additional structures: Shed(s)
- Parcel number: 522400 36.144.11
- Zoning description: Multi Residence
- Other equipment: Grinder Pump, Irrigation Equipment
Construction
Type & style
- Home type: Apartment
- Architectural style: Ranch
- Property subtype: Single Family Residence, Residential, Apartment
- Attached to another structure: Yes
Materials
- Vinyl Siding
- Foundation: Other, Permanent
- Roof: Metal,Asphalt
Condition
- Updated/Remodeled
- New construction: No
- Year built: 1986
Utilities & green energy
- Electric: Circuit Breakers, Generator
- Sewer: Septic Tank
- Utilities for property: Cable Available
Community & HOA
Community
- Security: Security Lights, Smoke Detector(s), Carbon Monoxide Detector(s), Fire Escape
HOA
- Has HOA: No
Location
- Region: Pottersville
Financial & listing details
- Price per square foot: $209/sqft
- Tax assessed value: $290,700
- Annual tax amount: $3,327
- Date on market: 5/27/2026
- Ownership: Trust
Estimated market value
Not available
Estimated sales range
Not available
Not available
Price history
| Date | Event | Price |
|---|---|---|
| 7/23/2026 | Price change | $439,000-2.2%$209/sqft |
Source:  Global MLS #202618047 Report a problem Global MLS #202618047 Report a problem | ||
| 5/27/2026 | Listed for sale | $449,000+9877.8%$214/sqft |
Source: Global MLS #202618047 Report a problem | ||
| 7/2/2007 | Sold | $4,500$2/sqft |
Source: Public Record Report a problem | ||
Public tax history
| Year | Property taxes | Tax assessment |
|---|---|---|
| 2025 | -- | $282,000 |
| 2024 | -- | $282,000 +20.9% |
| 2023 | -- | $233,200 |
| 2022 | -- | $233,200 |
| 2021 | -- | $233,200 |
| 2020 | -- | $233,200 |
| 2019 | -- | $233,200 |
| 2018 | -- | $233,200 |
| 2017 | $2,761 | $233,200 |
| 2016 | -- | $233,200 |
| 2015 | -- | $233,200 |
| 2014 | -- | $233,200 |
| 2013 | -- | $233,200 -11% |
| 2012 | -- | $261,900 |
| 2011 | -- | $261,900 -2.5% |
| 2010 | -- | $268,600 |
| 2009 | -- | $268,600 |
| 2008 | -- | $268,600 +56.9% |
| 2006 | -- | $171,200 |
| 2005 | -- | $171,200 +38% |
| 2004 | -- | $124,100 +17.7% |
| 2001 | -- | $105,400 |
| 2000 | -- | $105,400 |
Find assessor info on the county website
Monthly payment
Climate risks
Neighborhood: 12860
Nearby schools
- $474,0005 bd3 ba1.8k sqft213 Old Schroon Rd, Pottersville, NY 12860Off Market
- $203,0003 bd1 ba1.3k sqft292 Old Schroon Rd, Chestertown, NY 12860Off Market
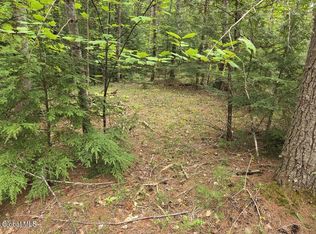
- $125,0003.23 acresL2 & L3 Old Schroon Rd, Pottersville, NY 12860Lot/Land
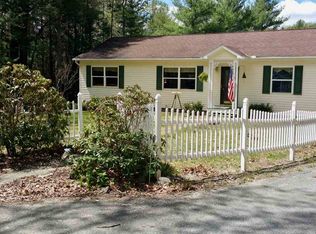
- $329,3004 bd3 ba1.2k sqft195 Old Schroon Rd, Pottersville, NY 12860Off Market
Similar homes
- $449,9904 bd3 ba2.4k sqft9042 Graphite Mountain Road, Hague, NY 12836Active
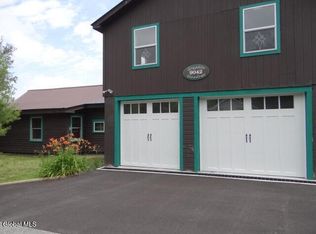 MLS ID #202623606, Kathryn J Ramant, Listing by: NLG Realty.com. Global MLS
 - $439,9004 bd3 ba1.9k sqft3001 Schroon River Road, Chestertown, NY 12885Active
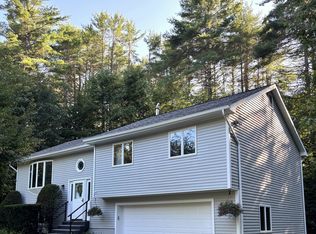 MLS ID #202623520, Jonathan Minerick, Listing by: Homecoin.com. Global MLS
 - $--2 bd1 ba1k sqft53 Gouchie Rd, Olmstedville, NY 12857Auction
 Xome
Xome - $459,0004 bd3 ba1.6k sqft3 Whitney Avenue, Schroon Lake, NY 12870Active
 MLS ID #202623197, Lori Ann Alteri-Nadeau, Listing by: NLG Realty.com. Global MLS
