Spacious 5-bedroom, 1.5-bath home situated on approximately 0.74 acres on a quiet street in the heart of Chestertown. The main level features a welcoming living room with a gas fireplace, creating a warm and inviting gathering space. Generously sized bedrooms provide ample living space, with several offering built-in shelving for added character and storage. An attached heated one-car garage offers convenience for year-round use and additional workspace. Enjoy a level yard with room for outdoor activities while being just minutes from downtown Chestertown, local shops, restaurants, schools, and area lakes. Conveniently located with easy access to I-87, making travel throughout the Adirondacks simple. A wonderful opportunity for a year-round residence, vacation home, or investment property.
For sale
$395,000
20 Vetter Ave, Chestertown, NY 12817
5beds
2,966sqft
Single Family Residence
Built in 1973
0.74 Acres Lot
$377,200 Zestimate®
$133/sqft
$-- HOA
What's special
Gas fireplaceGenerously sized bedroomsAttached heated one-car garageQuiet streetBuilt-in shelving
- 13 days |
- 225 |
- 5 |
Zillow last checked:
Listing updated:
Listed by:
Gallo Realty ADK, Inc,
Angela L Mead
Source: ACVMLS,MLS#: 207928
Facts & features
Interior
Bedrooms & bathrooms
- Bedrooms: 5
- Bathrooms: 2
- Full bathrooms: 1
- 1/2 bathrooms: 1
- Main level bathrooms: 1
- Main level bedrooms: 3
Bedroom 1
- Description: estimated size
- Level: Basement
- Area: 180 Square Feet
- Dimensions: 12 x 15
Bedroom 2
- Description: estimated size
- Level: Basement
- Area: 180 Square Feet
- Dimensions: 12 x 15
Bedroom 3
- Level: First
- Area: 208 Square Feet
- Dimensions: 13 x 16
Bedroom 4
- Level: First
- Area: 238 Square Feet
- Dimensions: 14 x 17
Bedroom 5
- Level: First
- Area: 195 Square Feet
- Dimensions: 15 x 13
Den
- Description: estimated size
- Level: Basement
- Area: 225 Square Feet
- Dimensions: 15 x 15
Kitchen
- Level: First
- Area: 156 Square Feet
- Dimensions: 12 x 13
Living room
- Description: estimated size
- Level: First
- Area: 255 Square Feet
- Dimensions: 15 x 17
Heating
- Electric
Cooling
- None
Appliances
- Included: Dishwasher, Oven, Refrigerator
- Laundry: Electric Dryer Hookup, Laundry Room, Washer Hookup
Features
- Flooring: Carpet, Laminate
- Basement: Finished,Walk-Out Access
- Number of fireplaces: 1
- Fireplace features: Living Room, Wood Burning
Interior area
- Total structure area: 2,966
- Total interior livable area: 2,966 sqft
- Finished area above ground: 2,126
- Finished area below ground: 840
Property
Parking
- Total spaces: 7
- Parking features: Garage Faces Side, Off Street, On Site
- Garage spaces: 1
- Uncovered spaces: 6
Features
- Levels: Two
- Stories: 2
- Exterior features: None
- Pool features: None
- Spa features: None
- Fencing: None
- Has view: Yes
- View description: None
Lot
- Size: 0.74 Acres
- Features: Cul-De-Sac, Level, Private
- Topography: Level
Details
- Parcel number: 104.11115
- Special conditions: Standard
- Other equipment: None
Construction
Type & style
- Home type: SingleFamily
- Architectural style: Ranch
- Property subtype: Single Family Residence
Materials
- Vinyl Siding
- Roof: Shingle
Condition
- Fixer
- New construction: No
- Year built: 1973
Utilities & green energy
- Sewer: Septic Tank
- Water: Public
Community & HOA
Community
- Security: Carbon Monoxide Detector(s), Smoke Detector(s)
HOA
- Has HOA: No
Location
- Region: Chestertown
Financial & listing details
- Price per square foot: $133/sqft
- Tax assessed value: $242,300
- Annual tax amount: $2,495
- Date on market: 7/22/2026
- Listing agreement: Exclusive Right To Sell
- Lease term: Short Term Lease
Estimated market value
$377,200
$358,000 - $396,000
$2,711/mo
Price history
| Date | Event | Price |
|---|---|---|
| 7/17/2026 | Listed for sale | $395,000$133/sqft |
Source:  Global MLS #202622090 Report a problem Global MLS #202622090 Report a problem | ||
Public tax history
| Year | Property taxes | Tax assessment |
|---|---|---|
| 2025 | -- | $235,000 |
| 2024 | -- | $235,000 +40.4% |
| 2023 | -- | $167,400 |
| 2022 | -- | $167,400 |
| 2021 | -- | $167,400 |
| 2020 | -- | $167,400 |
| 2019 | -- | $167,400 |
| 2018 | -- | $167,400 |
| 2017 | $1,823 | $167,400 |
| 2016 | -- | $167,400 |
| 2015 | -- | $167,400 |
| 2014 | -- | $167,400 |
| 2013 | -- | $167,400 -3% |
| 2012 | -- | $172,600 |
| 2011 | -- | $172,600 -2.5% |
| 2010 | -- | $177,000 |
| 2009 | -- | $177,000 |
| 2008 | -- | $177,000 +49.9% |
| 2007 | -- | $118,100 +4.1% |
| 2006 | -- | $113,500 |
| 2005 | -- | $113,500 |
| 2004 | -- | $113,500 +15.3% |
| 2002 | -- | $98,400 +45.3% |
| 2001 | -- | $67,700 |
Find assessor info on the county website
Monthly payment
Climate risks
Neighborhood: 12817
Nearby schools
GreatSchools rating
- 5/10North Warren Central SchoolGrades: PK-12Distance: 0.7 mi
- $347,1003 bd2 ba1.3k sqft22 Vetter Ave, Chestertown, NY 12817Off Market
- $239,1003 bd1 ba960 sqft14 Vetter Ave, Chestertown, NY 12817Off Market
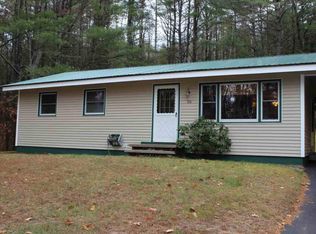
- $9,700-- bd-- ba-- sqftTheriot Ave, Chestertown, NY 12817Off Market
- $22,700-- bd-- ba-- sqftVetter Ave, Chestertown, NY 12817Off Market
- $348,0004 bd2 ba2.6k sqft6 Vetter Ave, Chestertown, NY 12817Off Market
- $218,7004 bd1 ba1.1k sqft98 Theriot Ave, Chestertown, NY 12817Off Market
- $52,700-- bd-- ba-- sqftKnapp Hill Rd, Chestertown, NY 12817Off Market
- $154,7003 bd2 ba1.2k sqft11 Vetter Ave, Chestertown, NY 12817Off Market
A local agent can set up tours, give advice and negotiate with sellers.
Similar homes
- $444,9006 bd3 ba2.9k sqft6324 State Route 9, Chestertown, NY 12817Active
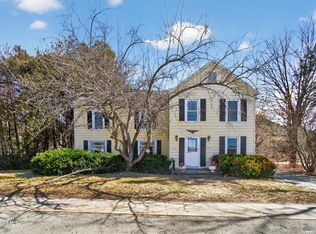 MLS ID #202614239, Robert Saumell Jr., Listing by: KW Platform. Global MLS
 - $499,0004 bd2 ba2.5k sqft50 Kingsley Lane, Chester, NY 12817Active
 MLS ID #202614469, Brooke Clark, Listing by: Four Seasons Sotheby's International Realty. Global MLS
 - $219,0003 bd2 ba1.6k sqft6380 U.S. 9, Chestertown, NY 12817Active
 MLS ID #202618914, Corina J Nolin-Strassburg, Listing by: Howard Hanna Capital Inc. Global MLS
 - $329,9003 bd2 ba1.9k sqft527 Potter Brook Road, Chester, NY 12817Active
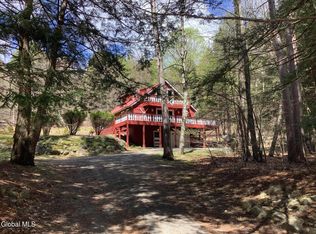 MLS ID #202616912, Jennifer J Sherry, Listing by: Sherwood Group LLC. Global MLS
 - $429,0005 bd2 ba1.5k sqft160 Antler Lake Rd, Wevertown, NY 12886For SaleMLS ID #207696, Angela L Mead, Listing by: Gallo Realty ADK, Inc. ACVMLS
- $405,0003 bd1 ba1.9k sqft187 Pease Hill Road, Brant Lake, NY 12815ActiveMLS ID #202527248, Carol Monroe, Listing by: Najer Realty. Global MLS
- $389,0003 bd3 ba1.5k sqft28 Main Street, North Creek, NY 12853ActiveMLS ID #202622609, Brooke Clark, Listing by: Four Seasons Sotheby's International Realty. Global MLS
- $539,0004 bd3 ba2.5k sqft2727 Schroon River Road, Chestertown, NY 12817ActiveMLS ID #202614514, Saraha Millington, Listing by: Gallo Realty ADK Inc. Global MLS
- $429,9006 bd4 ba2.8k sqft155 Bowen Hill Road, Warrensburg, NY 12885ActiveMLS ID #202618273, Celia M Dillon, Listing by: Howard Hanna Capital Inc. Global MLS
- $439,0005 bd4 ba2k sqft219 Old Schroon Road, Pottersville, NY 12860ActiveMLS ID #202618047, Deirdre A Schrader, Listing by: Northern Homes Realty Inc. Global MLS
- $399,9005 bd2 ba1.5k sqft8121 Lakeshore Drive, Silver Bay, NY 12874ActiveMLS ID #202616296, Christopher Imbarrato, Listing by: eXp Realty. Global MLS
- $--3 bd2 ba2.3k sqft174 Cooper St, Lake George, NY 12845AuctionServiceLink Auction
- $339,0004 bd5 ba1.7k sqft11 Continental Dr, Schroon Lake, NY 12870For SaleMLS ID #206839, Angela L Mead, Listing by: Gallo Realty ADK, Inc. ACVMLS
- $429,9004 bd2 ba3k sqft28 Hudson Street, Warrensburg, NY 12885ActiveMLS ID #202620991, Valerie Erceg, Listing by: Davies Davies & Associates Real Estate LLC. Global MLS
- $445,0004 bd3 ba1.8k sqft38 Henry Wescott Road, Warrensburg, NY 12885ActiveMLS ID #202615130, Linda A Marcella, Listing by: Adirondack Real Estate LLC. Global MLS
- $450,0006 bd2 ba3.2k sqft2004 Hoffman Road, Schroon Lake, NY 12870ActiveMLS ID #202427703, Gary Glebus, Listing by: Glebus Realty Inc. Global MLS
- $420,0003 bd2 ba1.5k sqft780 Diamond Point Road, Lake George, NY 12824ActiveMLS ID #202610675, Eileen Clark, Listing by: eXp Realty. Global MLS
- $265,0004 bd2 ba1.8k sqft51 Dyckman Road, Schroon Lake, NY 12870ActiveMLS ID #202622740, Laura Jarvis, Listing by: Gallo Realty ADK Inc. Global MLS
- $525,0004 bd2 ba1.5k sqft9 Chippewa Loop, Brant Lake, NY 12815ActiveMLS ID #202615876, Erin Steinbach, Listing by: Julie & Co Realty LLC. Global MLS
- $360,0004 bd2 ba1.8k sqft226 Park Road, Call Listing Agent, NY 12843For Sale
 MLS ID #963305, Francella Daniels-Baker, Listing by: Realty Trends Corp. OneKey® MLS as distributed by MLS GRID
