Spacious 4-bedroom, 3 full bath, 2 half bath home located in Schroon Lake! Featuring a versatile in-law suite ideal for extended family, guests, or potential rental income. The main living area offers comfortable living space with abundant natural light, while the separate in-law suite provides added privacy and flexibility. Enjoy relaxing evenings on the front deck! The home also features a wood stove in the basement living room & fireplace in the upstairs living room. Basement also includes laundry room, storage room and half bath. Attached one-car garage for convenience & all your outdoor toys. Ideally located just minutes to downtown Schroon Lake and the public beach, this property offers both accessibility and a peaceful setting. A great opportunity for year-round living or a vacation retreat!
For sale
Price cut: $10.9K (7/7)
$339,000
11 Continental Dr, Schroon Lake, NY 12870
4beds
1,776sqft
Single Family Residence
Built in 1971
0.5 Acres Lot
$-- Zestimate®
$191/sqft
$-- HOA
What's special
Versatile in-law suiteAttached one-car garage
- 113 days
- 623
- 29
Zillow last checked:
Listing updated:
Listed by:
Gallo Realty ADK, Inc,
Angela L Mead
Source: ACVMLS,MLS#: 206839
Facts & features
Interior
Bedrooms & bathrooms
- Bedrooms: 4
- Bathrooms: 5
- Full bathrooms: 3
- 1/2 bathrooms: 2
- Main level bathrooms: 3
- Main level bedrooms: 4
Primary bedroom
- Description: estimated size
- Level: First
- Area: 180 Square Feet
- Dimensions: 12 x 15
Bedroom 2
- Description: estimated size
- Level: First
- Area: 180 Square Feet
- Dimensions: 12 x 15
Bedroom 3
- Description: estimated size
- Level: First
- Area: 168 Square Feet
- Dimensions: 12 x 14
Bedroom 4
- Description: estimated size
- Level: First
- Area: 144 Square Feet
- Dimensions: 12 x 12
Bathroom 1
- Description: estimated size
- Level: First
- Area: 54 Square Feet
- Dimensions: 6 x 9
Bathroom 2
- Description: estimated size
- Level: First
- Area: 80 Square Feet
- Dimensions: 8 x 10
Bathroom 3
- Description: estimated size
- Level: First
- Area: 36 Square Feet
- Dimensions: 6 x 6
Bathroom 4
- Description: estimated size
- Level: Basement
- Area: 48 Square Feet
- Dimensions: 6 x 8
Bathroom 5
- Description: estimated size
- Level: Basement
- Area: 72 Square Feet
- Dimensions: 9 x 8
Family room
- Description: estimated size
- Level: First
- Area: 144 Square Feet
- Dimensions: 12 x 12
Kitchen
- Description: estimated size
- Level: First
- Area: 168 Square Feet
- Dimensions: 12 x 14
Kitchen
- Description: estimated size
- Level: Basement
- Area: 144 Square Feet
- Dimensions: 12 x 12
Laundry
- Description: estimated size
- Level: Basement
- Area: 100 Square Feet
- Dimensions: 10 x 10
Living room
- Description: estimated size
- Level: First
- Area: 195 Square Feet
- Dimensions: 13 x 15
Living room
- Description: estimated size
- Level: Basement
- Area: 255 Square Feet
- Dimensions: 15 x 17
Heating
- Baseboard
Cooling
- None
Appliances
- Included: Dishwasher, Dryer, Oven, Refrigerator, Washer, Washer/Dryer
- Laundry: In Basement
Features
- Flooring: Carpet, Laminate, Tile
- Basement: Exterior Entry,Finished,Full,Interior Entry,Walk-Out Access
- Number of fireplaces: 2
- Fireplace features: Basement, Family Room
Interior area
- Total structure area: 1,776
- Total interior livable area: 1,776 sqft
- Finished area above ground: 1,776
- Finished area below ground: 0
Property
Parking
- Total spaces: 9
- Parking features: Driveway, Garage Faces Front, Off Street
- Attached garage spaces: 1
- Uncovered spaces: 8
Features
- Levels: Two
- Stories: 2
- Exterior features: None
- Pool features: None
- Spa features: None
- Fencing: None
Lot
- Size: 0.5 Acres
- Features: Cleared, Cul-De-Sac, Level
- Topography: Level
Details
- Additional structures: None
- Parcel number: 147.5137.000
- Special conditions: Standard
Construction
Type & style
- Home type: SingleFamily
- Architectural style: Raised Ranch
- Property subtype: Single Family Residence
Materials
- Cedar
- Roof: Asphalt
Condition
- Updated/Remodeled
- New construction: No
- Year built: 1971
Utilities & green energy
- Sewer: Private Sewer, Septic Tank
- Water: Public
- Utilities for property: Electricity Connected, Internet Connected, Phone Available, Water Connected
Community & HOA
Community
- Security: Carbon Monoxide Detector(s), Smoke Detector(s)
HOA
- Has HOA: No
Location
- Region: Schroon Lake
Financial & listing details
- Price per square foot: $191/sqft
- Tax assessed value: $278,500
- Annual tax amount: $3,479
- Date on market: 4/2/2026
- Listing agreement: Exclusive Right To Sell
- Lease term: Short Term Lease
- Electric utility on property: Yes
Estimated market value
Not available
Estimated sales range
Not available
$3,175/mo
Price history
| Date | Event | Price |
|---|---|---|
| 8/27/2026 | Pending sale | $339,000$191/sqft |
Source:  Global MLS #202614346 Report a problem Global MLS #202614346 Report a problem | ||
| 7/7/2026 | Price change | $339,000-3.1%$191/sqft |
Source: Global MLS #202614346 Report a problem | ||
| 5/21/2026 | Price change | $349,900-4%$197/sqft |
Source: Global MLS #202614346 Report a problem | ||
| 4/17/2026 | Price change | $364,500-3.8%$205/sqft |
Source: Global MLS #202614346 Report a problem | ||
| 4/2/2026 | Listed for sale | $379,000+49.3%$213/sqft |
Source: Global MLS #202614346 Report a problem | ||
| 3/17/2023 | Sold | $253,900+1.6%$143/sqft |
Source: Global MLS #202310939 Report a problem | ||
| 2/10/2023 | Pending sale | $249,900$141/sqft |
Source: Global MLS #202310939 Report a problem | ||
| 1/25/2023 | Listed for sale | $249,900+48%$141/sqft |
Source: Global MLS #202310939 Report a problem | ||
| 11/29/2018 | Listing removed | $168,900$95/sqft |
Source: LeCount Cooper Real Estate #173982 Report a problem | ||
| 12/1/2017 | Listed for sale | $168,900$95/sqft |
Source: LeCount Cooper Real Estate #173982 Report a problem | ||
Public tax history
| Year | Property taxes | Tax assessment |
|---|---|---|
| 2025 | -- | $278,500 +4% |
| 2024 | -- | $267,800 +18.4% |
| 2023 | -- | $226,100 +16% |
| 2022 | -- | $194,900 +15% |
| 2021 | -- | $169,500 +4.5% |
| 2020 | -- | $162,200 -4.9% |
| 2019 | -- | $170,600 |
| 2018 | -- | $170,600 +5% |
| 2017 | $2,356 | $162,500 |
| 2016 | -- | $162,500 |
| 2015 | -- | $162,500 |
| 2014 | -- | $162,500 |
| 2013 | -- | $162,500 -4% |
| 2012 | -- | $169,300 -2.5% |
| 2011 | -- | $173,600 -4% |
| 2010 | -- | $180,800 |
| 2009 | -- | $180,800 |
| 2008 | -- | $180,800 |
| 2007 | -- | $180,800 +8% |
| 2006 | -- | $167,400 +20.7% |
| 2005 | -- | $138,700 +20% |
| 2004 | -- | $115,600 +5.5% |
| 2003 | -- | $109,600 |
| 2002 | -- | $109,600 |
| 2001 | -- | $109,600 |
Find assessor info on the county website
Monthly payment
Climate risks
Neighborhood: 12870
Similar homes
- $324,9003 bd2 ba1.5k sqft1397 Us Route 9, Schroon Lake, NY 12870Active
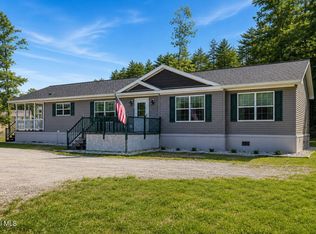 MLS ID #202623695, Brooke Clark, Listing by: Four Seasons Sothebys International Realty. Global MLS
 - $297,8003 bd3 ba1.5k sqft1758 Us Route 9, Schroon Lake, NY 12870Active
 MLS ID #202619005, Derek Greene, Listing by: The Greene Realty Group. Global MLS
 - $474,9004 bd3 ba1.1k sqft3 Whitney Avenue, Schroon Lake, NY 12870Active
 MLS ID #202623197, Lori Ann Alteri-Nadeau, Listing by: NLG Realty.com. Global MLS
 - $365,5003 bd2 ba1.2k sqft36 Ferris Road, Chestertown, NY 12817Active
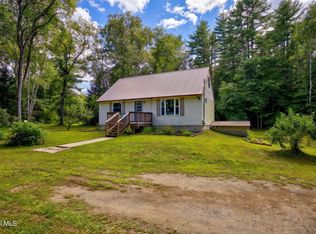 MLS ID #202624294, Jenna Frasier, Listing by: Selling ADK. Global MLS
