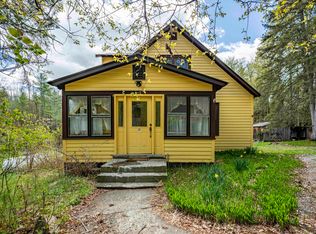
Open House Sun 9/27 from 10am - 12pm. Nestled on 1.57 acres just 8 miles from Gore Mountain, this one-of-a-kind ski retreat blends rustic charm with everyday comfort -- everything you need for the perfect mountain getaway.
With four bedrooms and one and a half baths, there's plenty of room for the whole crew. The first-floor primary bedroom makes coming and going a breeze, while the generous dining room sets the scene for long, lively dinners after a day on the slopes.
Skiers and outdoor lovers will feel right at home with a dedicated gear room featuring its own private entrance -- kick off your boots, hang your layers, and keep the snow where it belongs. A sunny three-season room invites you to soak in the Adirondacks through every changing leaf and late spring thaw, and an in-home laundry room with newer appliances keeps things running smoothly all season long.
Outside, established gardens and a fully fenced yard make this property as welcoming for pets as it is for people. Whether you're hosting a crowd or stealing a quiet weekend away, the grounds offer beauty and breathing room in equal measure.
Peace of mind comes built in -- a brand-new septic system and leachfield were installed in October 2025.
Adventure out front. Sanctuary at home.
Active
Price cut: $1K (9/10)
$286,000
156 Hardscrabble Road, North Creek, NY 12853
4beds
1,415sqft
Single Family Residence, Residential
Built in 1870
1.57 Acres Lot
$-- Zestimate®
$202/sqft
$-- HOA
What's special
First-floor primary bedroomFully fenced yardEstablished gardensGenerous dining roomFour bedroomsSunny three-season room
- 196 days
- 539
- 51
Zillow last checked:
Listing updated:
Listed by:
Julie & Co Realty LLC 518-350-7653,
Erin Steinbach 518-222-6031
Source: Global MLS,MLS#: 202613362
Facts & features
Interior
Bedrooms & bathrooms
- Bedrooms: 4
- Bathrooms: 2
- Full bathrooms: 1
- 1/2 bathrooms: 1
Primary bedroom
- Level: First
Bedroom
- Level: Second
Bedroom
- Level: Second
Bedroom
- Level: Second
Half bathroom
- Level: First
Dining room
- Level: First
Foyer
- Level: First
Kitchen
- Level: First
Laundry
- Level: First
Living room
- Level: First
Heating
- Electric, Propane, Radiant
Cooling
- Window Unit(s)
Appliances
- Included: Dryer, Oven, Range, Refrigerator, Washer
- Laundry: Laundry Room, Main Level
Features
- Flooring: Tile, Vinyl, Carpet, Hardwood
- Windows: Double Pane Windows
- Basement: Full,Interior Entry,Unfinished
Interior area
- Total structure area: 1,415
- Total interior livable area: 1,415 sqft
- Finished area above ground: 1,415
- Finished area below ground: 0
Video & virtual tour
Property
Parking
- Total spaces: 4
- Parking features: Off Street
- Garage spaces: 2
Features
- Patio & porch: Patio
- Exterior features: Garden
- Fencing: Back Yard,Chain Link
- Has view: Yes
- View description: Trees/Woods
Lot
- Size: 1.57 Acres
- Features: Cleared, Landscaped
Details
- Additional structures: Garage(s)
- Parcel number: 522400 33.16
- Zoning description: Single Residence
- Special conditions: No Disclosures
Construction
Type & style
- Home type: SingleFamily
- Architectural style: Farmhouse
- Property subtype: Single Family Residence, Residential
Materials
- Aluminum Siding, Vinyl Siding
- Foundation: Stone
- Roof: Metal
Condition
- Updated/Remodeled
- New construction: No
- Year built: 1870
Utilities & green energy
- Electric: 100 Amp Service
- Sewer: Septic Tank
- Utilities for property: Cable Connected
Community & HOA
Community
- Security: Smoke Detector(s), Carbon Monoxide Detector(s)
HOA
- Has HOA: No
Location
- Region: North Creek
Financial & listing details
- Price per square foot: $202/sqft
- Annual tax amount: $1,807
- Date on market: 3/16/2026
Estimated market value
Not available
Estimated sales range
Not available
$2,248/mo
Price history
| Date | Event | Price |
|---|---|---|
| 9/10/2026 | Price change | $286,000-0.3%$202/sqft |
Source:  Global MLS #202613362 Report a problem Global MLS #202613362 Report a problem | ||
| 7/20/2026 | Price change | $287,000-0.3%$203/sqft |
Source: Global MLS #202613362 Report a problem | ||
| 5/8/2026 | Price change | $288,000-0.3%$204/sqft |
Source: Global MLS #202613362 Report a problem | ||
| 4/10/2026 | Price change | $289,000-1.7%$204/sqft |
Source: Global MLS #202613362 Report a problem | ||
| 3/16/2026 | Listed for sale | $294,000$208/sqft |
Source: Global MLS #202613362 Report a problem | ||
Public tax history
Tax history is unavailable.
Monthly payment
Climate risks
Neighborhood: 12853
Nearby schools
- $340,2003 bd1 ba1.4k sqft156 Hardscrabble Rd, Olmstedville, NY 12857Off Market
- $466,8003 bd2 ba1.6k sqft21 Finne For Ln, Olmstedville, NY 12857Off Market
- $109,900-- bd-- ba1.5k sqft144 Hardscrabble Rd, Olmstedville, NY 12857Off Market
- $206,5003 bd2 ba1.5k sqft144 Hardscrabble Rd, Olmstedville, NY 12857Off Market
Similar homes
- $349,0003 bd2 ba1.5k sqft28 West Rd, North Creek, NY 12853For Sale
 MLS ID #207191, Bruce Birrell, Listing by: Timm Associates Sotheby's International Realty-BML. ACVMLS
 - $192,5003 bd2 ba1.1k sqft3136 New York 28, North Creek, NY 12853Active
 MLS ID #202621614, James D Nester, Listing by: Cork Nesters True North Properties Inc. Global MLS
 - $280,0003 bd2 ba1k sqft34 Park Road, Johnsburg, NY 12843Active
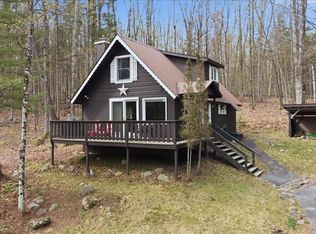 MLS ID #202613368, Wayne Hartard, Listing by: eXp Realty. Global MLS
 - $279,0002 bd1 ba974 sqft343 Shaw Hill Road, Adirondack, NY 12808Active
 MLS ID #202626187, Dominique Wasilewski, Listing by: eXp Realty. Global MLS
