Move-in ready and full of charm, this well-maintained Chestertown home offers comfortable one-level living in a convenient location. The bright interior features an updated kitchen with dark cabinetry, solid-surface countertops and plenty of workspace, along with a refreshed full bath and attractive flooring throughout. The spacious living room is filled with natural light and highlighted by a warm wood accent wall, adding just the right touch of Adirondack character. Recent improvements include a new propane heating system, tankless hot water and a wall-mounted A/C unit for added year-round comfort and efficiency. An attached one-car garage provides everyday convenience, while the full basement offers excellent storage and utility space. Outside, enjoy a manageable yard framed by mature trees and seasonal color. A great opportunity for a primary residence, Adirondack getaway or investment property, conveniently located near Chestertown amenities, area lakes, hiking and year-round recreation.
Active
$239,000
1058 Landon Hill Road, Chestertown, NY 12817
2beds
1,108sqft
Single Family Residence, Residential
Built in 1951
0.47 Acres Lot
$231,000 Zestimate®
$216/sqft
$-- HOA
What's special
Bright interiorPlenty of workspaceAttached one-car garageComfortable one-level livingWarm wood accent wallAttractive flooring throughoutUpdated kitchen
- 24 days
- 617
- 43
Likely to sell faster than
Zillow last checked:
Listing updated:
Listed by:
Gallo Realty ADK Inc 518-494-4600,
Angela Mead 5188105885
Source: Global MLS,MLS#: 202627651
Facts & features
Interior
Bedrooms & bathrooms
- Bedrooms: 2
- Bathrooms: 1
- Full bathrooms: 1
Bedroom
- Level: First
Bedroom
- Level: First
Kitchen
- Level: First
Living room
- Level: First
Mud room
- Level: First
Heating
- Baseboard, Propane
Cooling
- Wall Unit(s)
Appliances
- Included: Range, Refrigerator, Tankless Water Heater, Washer/Dryer
- Laundry: Main Level
Features
- High Speed Internet, Eat-in Kitchen
- Flooring: Ceramic Tile, Laminate
- Windows: Double Pane Windows
- Basement: Heated,Partial
Interior area
- Total structure area: 1,108
- Total interior livable area: 1,108 sqft
- Finished area above ground: 1,108
- Finished area below ground: 0
Property
Parking
- Total spaces: 2
- Parking features: Off Street, Driveway
- Garage spaces: 1
- Has uncovered spaces: Yes
Features
- Fencing: None
- Has view: Yes
- View description: Trees/Woods, Downtown
Lot
- Size: 0.47 Acres
Details
- Parcel number: 52240 52.1219
- Special conditions: Standard
Construction
Type & style
- Home type: SingleFamily
- Architectural style: Ranch
- Property subtype: Single Family Residence, Residential
Materials
- Wood Siding
- Foundation: Block
- Roof: Composition
Condition
- Updated/Remodeled
- New construction: No
- Year built: 1951
Utilities & green energy
- Sewer: Septic Tank
- Water: Public
- Utilities for property: Cable Available
Community & HOA
HOA
- Has HOA: No
Location
- Region: Chestertown
Financial & listing details
- Price per square foot: $216/sqft
- Tax assessed value: $141,000
- Annual tax amount: $1,925
- Date on market: 10/6/2026
Estimated market value
$231,000
$219,000 - $243,000
$1,596/mo
Price history
| Date | Event | Price |
|---|---|---|
| 10/6/2026 | Listed for sale | $239,000$216/sqft |
Source:  Global MLS #202627651 Report a problem | ||
Public tax history
| Year | Property taxes | Tax assessment |
|---|---|---|
| 2025 | -- | $141,000 |
| 2024 | -- | $141,000 +65.9% |
| 2023 | -- | $85,000 |
| 2022 | -- | $85,000 |
| 2021 | -- | $85,000 |
| 2020 | -- | $85,000 |
| 2019 | -- | $85,000 |
| 2018 | -- | $85,000 |
| 2017 | $1,340 | $85,000 |
| 2016 | -- | $85,000 |
| 2015 | -- | $85,000 |
| 2014 | -- | $85,000 |
| 2013 | -- | $85,000 -3% |
| 2012 | -- | $87,600 |
| 2011 | -- | $87,600 -2.4% |
| 2010 | -- | $89,800 |
| 2009 | -- | $89,800 |
| 2008 | -- | $89,800 +44.8% |
| 2007 | -- | $62,000 |
| 2006 | -- | $62,000 |
| 2005 | -- | $62,000 |
| 2004 | -- | $62,000 +33.3% |
| 2002 | -- | $46,500 -6.8% |
| 2001 | -- | $49,900 |
Find assessor info on the county website
Monthly payment
Climate risks
Neighborhood: 12817
Nearby schools


Similar homes
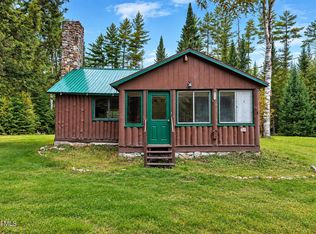
- $219,0003 bd1 ba1.2k sqft5154 Us Highway 9, Chestertown, NY 12817For Sale
 MLS ID #208169, Angela L Mead, Listing by: Gallo Realty ADK, Inc. ACVMLS
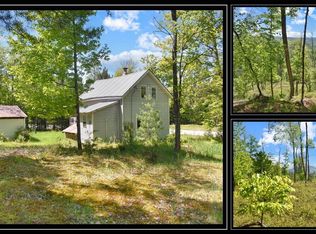
- $259,9992 bd1 ba974 sqft343 Shaw Hill Road, Adirondack, NY 12808Active
 MLS ID #202626187, Dominique Wasilewski, Listing by: eXp Realty. Global MLS
- $274,9004 bd2 ba1.4k sqft156 Hardscrabble Road, North Creek, NY 12857Active
 MLS ID #202627285, Erin Steinbach, Listing by: Julie & Co Realty LLC. Global MLS
- $224,0002 bd1 ba812 sqft364 Pease Hill Road, Brant Lake, NY 12815Active
 MLS ID #202518548, Walter S Swartz, Listing by: Gallo Realty ADK Inc. Global MLS
