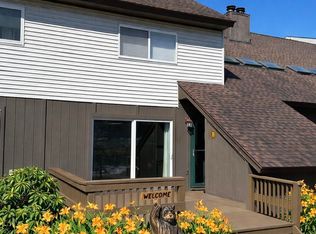
Escape to your Adirondack retreat in the private Green Mansions community! This affordable condo blends rustic charm with low-maintenance living, making it ideal as a cozy getaway or full-time residence. Enjoy three floors of living space, an in-unit washer and dryer, and a front deck with filtered views of Tripp Lake. Being sold mostly furnished, it's ready for you to move in and start enjoying the Adirondacks. And yes, dogs are welcome! Just moments from Tripp Lake, residents enjoy private lake and beach access. The HOA provides truly low-maintenance living, including heat, lawn care, trash removal, snow clearing of pathways and decks, and more. Membership in the Tennis & Swim Club adds even more to the lifestyle, with kayaks, canoes and community boats, plus tennis and pickleball courts, basketball, volleyball, bocce ball and horseshoes. Tucked away in a private setting yet conveniently located near all that the Adirondack Park has to offer, this is an easy place to relax, unwind and enjoy the outdoors.
Active
$225,000
11Q S Overlook Lane, Chestertown, NY 12817
3beds
1,200sqft
Condominium, Residential
Built in 1940
-- sqft lot
$218,600 Zestimate®
$188/sqft
$532/mo HOA
What's special
Mostly furnishedIn-unit washer and dryerPrivate setting
- 63 days
- 332
- 16
Zillow last checked:
Listing updated:
Listed by:
Hunt ERA 518-798-4400,
Tamara J Sutphin 518-796-2211
Source: Global MLS,MLS#: 202625548
Facts & features
Interior
Bedrooms & bathrooms
- Bedrooms: 3
- Bathrooms: 3
- Full bathrooms: 2
- 1/2 bathrooms: 1
Bedroom
- Level: Third
Bedroom
- Level: Third
Full bathroom
- Level: First
Half bathroom
- Level: Second
Full bathroom
- Level: Third
Family room
- Level: First
Kitchen
- Description: Eat In
- Level: Second
Laundry
- Description: Closet
- Level: Second
Living room
- Description: Wood Fireplace
- Level: Second
Heating
- Baseboard, Oil
Cooling
- Window Unit(s)
Appliances
- Included: Dishwasher, Electric Oven, Microwave, Refrigerator, Washer/Dryer
- Laundry: Laundry Closet
Features
- Eat-in Kitchen
- Flooring: Tile, Carpet, Laminate
- Doors: Sliding Doors
- Basement: Full
- Number of fireplaces: 1
- Fireplace features: Wood Burning
Interior area
- Total structure area: 1,200
- Total interior livable area: 1,200 sqft
- Finished area above ground: 1,200
- Finished area below ground: 0
Property
Parking
- Total spaces: 3
- Parking features: Paved, Driveway
- Has uncovered spaces: Yes
Features
- Patio & porch: Deck
- Exterior features: Tennis Court(s)
- Has view: Yes
- View description: Water
- Has water view: Yes
- Water view: Water
- Waterfront features: Seasonal Access, Shared, Deeded Water Access
- Body of water: Tripp Lake
Lot
- Size: 435 Square Feet
Details
- Parcel number: 524000 153.7176
- Special conditions: Standard
Construction
Type & style
- Home type: Condo
- Property subtype: Condominium, Residential
Materials
- Wood Siding
- Foundation: Slab
- Roof: Asphalt
Condition
- New construction: No
- Year built: 1940
Utilities & green energy
- Electric: 100 Amp Service
- Sewer: Shared Septic
- Water: Shared Well
- Utilities for property: Cable Connected
Community & HOA
Community
- Subdivision: Green Mansions
HOA
- Has HOA: Yes
- Amenities included: Beach Access, Lake Access, Recreation Facilities
- Services included: Heating
- HOA fee: $532 monthly
Location
- Region: Chestertown
Financial & listing details
- Price per square foot: $188/sqft
- Annual tax amount: $1,001
- Date on market: 9/6/2026
Estimated market value
$218,600
$208,000 - $230,000
$2,258/mo
Price history
| Date | Event | Price |
|---|---|---|
| 9/6/2026 | Listed for sale | $225,000$188/sqft |
Source:  Global MLS #202625548 Report a problem | ||
Public tax history
Tax history is unavailable.
Monthly payment
Climate risks
Neighborhood: 12817
Nearby schools


Similar homes
- $199,0002 bd2 ba1k sqft1 E High Pines Terrace #E, Warrensburg, NY 12817Active
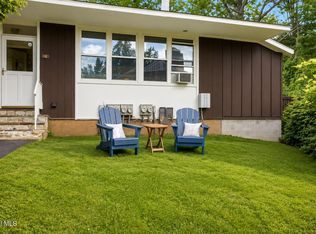 MLS ID #202624114, Brooke Clark, Listing by: Four Seasons Sothebys International Realty. Global MLS
- $219,0003 bd1 ba1.2k sqft5154 Us Highway 9, Chestertown, NY 12817For Sale
 MLS ID #208169, Angela L Mead, Listing by: Gallo Realty ADK, Inc. ACVMLS
- $239,0002 bd1 ba1.1k sqft1058 Landon Hill Road, Chestertown, NY 12817Active
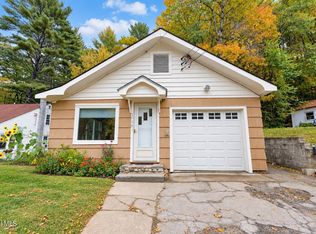 MLS ID #202627651, Angela Mead, Listing by: Gallo Realty ADK Inc. Global MLS
- $240,0003 bd2 ba1.4k sqft777 Truesdale Hill Road, Lake George, NY 12845Active
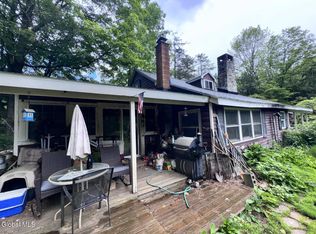 MLS ID #202618530, Steven M Green, Listing by: Signature Premier Realty Inc. Global MLS
