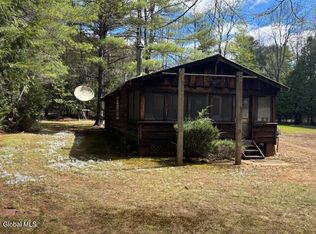
Cute as a button, recently renovated, single level living and conveniently located in Chestertown! Originally a two-bedroom home, it's currently configured as a spacious one-bedroom, with the option to easily restore it back to a two-bedroom to fit your needs. Living room and bedroom are virtually staged with furniture. The home features a new kitchen, open concept and scenic views of Panther Mountain. One car garage. Nestled in the heart of the Adirondacks, you'll enjoy easy access to year-round recreation, including pristine lakes, hiking trails, snowmobiling, skiing, and countless outdoor adventures. Whether you're looking for a full-time residence, a weekend getaway, or an investment property, this charming home offers the perfect blend of comfort, convenience, and outdoor living.
Active
Price cut: $13K (7/24)
$212,000
12 Theriot Avenue, Chestertown, NY 12817
1beds
704sqft
Single Family Residence, Residential
Built in 1930
9,147 Square Feet Lot
$-- Zestimate®
$301/sqft
$-- HOA
What's special
Single level livingRecently renovatedOne car garageOpen conceptNew kitchenSpacious one-bedroom
- 27 days |
- 544 |
- 19 |
Zillow last checked:
Listing updated:
Listed by:
Hunt ERA 518-798-8555,
Jill Brady 518-932-8077
Source: Global MLS,MLS#: 202620917
Facts & features
Interior
Bedrooms & bathrooms
- Bedrooms: 1
- Bathrooms: 1
- Full bathrooms: 1
Bedroom
- Level: First
Full bathroom
- Level: First
Dining room
- Level: First
Kitchen
- Level: First
Living room
- Level: First
Heating
- Forced Air, Oil
Cooling
- None
Appliances
- Included: Dishwasher, Gas Oven, Refrigerator, Washer/Dryer
- Laundry: Main Level
Features
- Flooring: Carpet, Hardwood, Laminate
- Basement: Exterior Entry,Full,Interior Entry,Walk-Out Access
Interior area
- Total structure area: 704
- Total interior livable area: 704 sqft
- Finished area above ground: 704
- Finished area below ground: 0
Property
Parking
- Total spaces: 7
- Parking features: Off Street, Driveway
- Garage spaces: 1
- Has uncovered spaces: Yes
Features
- Patio & porch: Enclosed, Front Porch
- Exterior features: None
- Has view: Yes
- View description: Mountain(s)
Lot
- Size: 9,147 Square Feet
Details
- Additional structures: Garage(s)
- Parcel number: 522400 104.1055
- Zoning description: Single Residence
- Special conditions: Standard
Construction
Type & style
- Home type: SingleFamily
- Architectural style: Cottage
- Property subtype: Single Family Residence, Residential
Materials
- Wood Siding
- Foundation: Block
- Roof: Metal
Condition
- New construction: No
- Year built: 1930
Utilities & green energy
- Sewer: Septic Tank
- Water: Public
Community & HOA
HOA
- Has HOA: No
Location
- Region: Chestertown
Financial & listing details
- Price per square foot: $301/sqft
- Tax assessed value: $80,500
- Annual tax amount: $1,079
- Date on market: 7/2/2026
Estimated market value
Not available
Estimated sales range
Not available
$1,467/mo
Price history
| Date | Event | Price |
|---|---|---|
| 7/24/2026 | Price change | $212,000-5.8%$301/sqft |
Source:  Global MLS #202620917 Report a problem Global MLS #202620917 Report a problem | ||
| 7/2/2026 | Listed for sale | $225,000+200%$320/sqft |
Source: Global MLS #202620917 Report a problem | ||
| 8/24/2016 | Sold | $75,000$107/sqft |
Source: Global MLS #123668 Report a problem | ||
Public tax history
| Year | Property taxes | Tax assessment |
|---|---|---|
| 2017 | $1,079 | $80,500 |
| 2016 | -- | $80,500 |
Find assessor info on the county website
Monthly payment
Climate risks
Neighborhood: 12817
Nearby schools
GreatSchools rating
- 5/10North Warren Central SchoolGrades: PK-12Distance: 1.2 mi
Schools provided by the listing agent
- Elementary: North Warren Central
- High: North Warren Central
Source: Global MLS. This data may not be complete. We recommend contacting the local school district to confirm school assignments for this home.
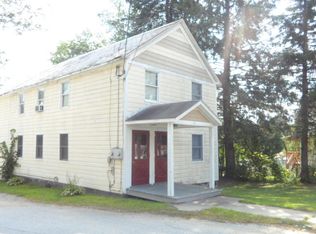
- $179,4002 bd1 ba704 sqft12 Theriot Ave, Chestertown, NY 12817Off Market
- $80,5002 bd1 ba704 sqft12 Theriot Ave, Chestertown, NY 12817Off Market
- $298,0004 bd2 ba1.9k sqft14 Theriot Ave, Chestertown, NY 12817Off Market
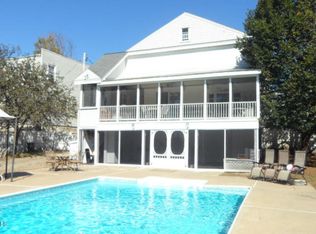
- $397,8004 bd4 ba3.7k sqft10 Theriot Ave, Chestertown, NY 12817Off Market

- $240,5005 bd2 ba2k sqft8 Theriot Ave, Chestertown, NY 12817Off Market
- $142,6002 bd1 ba968 sqft18 Theriot Ave, Chestertown, NY 12817Off Market
- $142,6002 bd1 ba968 sqft18 Theriot Ave, Chestertown, NY 12817Off Market
- $232,5002 bd1 ba968 sqft18 Theriot Ave, Chestertown, NY 12817Off Market
A local agent can set up tours, give advice and negotiate with sellers.
Similar homes
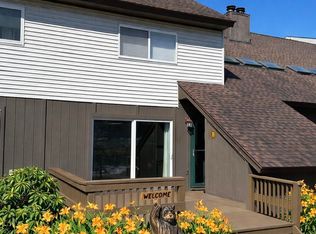
- $224,0002 bd1 ba812 sqft364 Pease Hill Road, Brant Lake, NY 12815Active
 MLS ID #202518548, Walter S Swartz, Listing by: Gallo Realty ADK Inc. Global MLS
 - $195,0002 bd2 ba1k sqft11 S Overlook Lane UNIT B, Chestertown, NY 12817Active
 MLS ID #202613847, Barbara Kearney, Listing by: Hunt ERA. Global MLS
 - $189,0002 bd2 ba928 sqft11K Overlook Lane, Chestertown, NY 12817Active
 MLS ID #202518188, John R Palermo, Listing by: John R. Palermo. Global MLS
 - $179,0002 bd1 ba640 sqft501 Harrington Road, Wevertown, NY 12886Active
 MLS ID #202616994, Patricia Seitz McAlonen, Listing by: Pearsall Realty. Global MLS
 - $179,9002 bd1 ba1k sqft1632 RT 28, Minerva, NY 12851ActiveMLS ID #202619127, Wendy Davis, Listing by: Wendy Davis Real Estate. Global MLS
- $235,0003 bd1 ba864 sqft18 Miller Road, Schroon Lake, NY 12870ActiveMLS ID #202618958, Barbara Kearney, Listing by: Hunt ERA. Global MLS
- $250,0001 bd1 ba400 sqft257 Aldermeadow Road, Schroon Lake, NY 12870ActiveMLS ID #202620936, Jill Brady, Listing by: Hunt ERA. Global MLS
- $159,0002 bd2 ba1k sqft35 Loch Muller Road, Olmstedville, NY 12870ActiveMLS ID #202620156, Roger M Friedman, Listing by: Gallo Realty ADK Inc. Global MLS
- $219,9001 bd1 ba1k sqft11 Beaureguard Way, Minerva, NY 12851ActiveMLS ID #202517472, Gary Glebus, Listing by: Glebus Realty Inc.. Global MLS
- $299,9002 bd2 ba960 sqft440 Potter Hill Road, Bolton Landing, NY 12814ActiveMLS ID #202621439, William Trice, Listing by: Coldwell Banker King George Re. Global MLS
- $275,0002 bd1 ba520 sqft26 Sullivan Way, Minerva, NY 12857ActiveMLS ID #202616930, Krista Polumbo, Listing by: Coldwell Banker Prime Properties. Global MLS
- $129,4001 bd1 ba492 sqft856 Olmstedville Road, Chestertown, NY 12853ActiveMLS ID #202529390, Saraha Millington, Listing by: Gallo Realty ADK Inc. Global MLS
- $299,9992 bd1 ba684 sqft2876 Rt 9, Lake George, NY 12845ActiveMLS ID #202612135, Wayne Hartard, Listing by: eXp Realty. Global MLS
- $112,0002 bd2 ba880 sqft3014 Lake Shore Dr Unit 16B, Lake George, NY 12845For SaleHUNT ERA Real Estate
- $148,0002 bd1 ba1k sqft3014 Lake Shore Drive #7B, Lake George, NY 12845ActiveMLS ID #202617577, Christine McKee, Listing by: Hunt ERA. Global MLS
- $129,0002 bd2 ba880 sqft3014 Lake Shore Dr #16C, Lake George, NY 12845For SaleHUNT ERA Real Estate
- $125,0002 bd1 ba880 sqft3014 Lake Shore Dr #15D, Lake George, NY 12845For SaleHUNT ERA Real Estate
