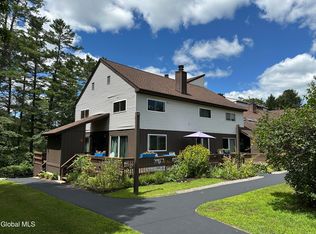
Welcome to this fully furnished 2-bedroom, 1.5-bath condo in the sought-after Green Mansions community. It features an open-concept living area with a gorgeous stone wood burning fireplace. Step outside to a private deck, perfect for relaxing or entertaining. A short walk along a wooded path leads to Tripp Lake, offering swimming, paddling, and fishing -or walk right out your door and play tennis or pickleball. On-site storage provides convenient space for recreational gear and seasonal items. Ideal for weekend getaways or full-time living, this peaceful property is close to trails, lakes, and local attractions. HOA amenities include heat, exterior maintenance, snow removal, and more.
Active
$195,000
11 S Overlook Lane UNIT B, Chestertown, NY 12817
2beds
1,024sqft
Condominium, Residential
Built in 1980
-- sqft lot
$189,700 Zestimate®
$190/sqft
$429/mo HOA
What's special
Private deckWooded path
- 121 days |
- 242 |
- 8 |
Zillow last checked:
Listing updated:
Listed by:
Hunt ERA 518-798-8555,
Barbara Kearney 215-219-6769
Source: Global MLS,MLS#: 202613847
Facts & features
Interior
Bedrooms & bathrooms
- Bedrooms: 2
- Bathrooms: 2
- Full bathrooms: 1
- 1/2 bathrooms: 1
Primary bedroom
- Level: Second
Bedroom
- Level: Second
Half bathroom
- Level: First
Full bathroom
- Level: Second
Dining room
- Level: First
Kitchen
- Level: First
Living room
- Level: First
Heating
- Baseboard, Kerosene, Oil
Cooling
- Window Unit(s)
Appliances
- Included: Dishwasher, Electric Oven, Electric Water Heater, Microwave, Refrigerator, Washer/Dryer
- Laundry: Upper Level
Features
- High Speed Internet, Walk-In Closet(s), Cathedral Ceiling(s), Kitchen Island
- Flooring: Carpet, Laminate
- Doors: Sliding Doors, Storm Door(s)
- Windows: Screens, Window Treatments, Blinds, Curtain Rods, Drapes
- Basement: Other,Exterior Entry,Partial
- Number of fireplaces: 1
- Fireplace features: Living Room, Wood Burning
Interior area
- Total structure area: 1,024
- Total interior livable area: 1,024 sqft
- Finished area above ground: 1,024
- Finished area below ground: 0
Property
Parking
- Total spaces: 2
- Parking features: Off Street, Paved, Driveway
- Has uncovered spaces: Yes
Features
- Patio & porch: Pressure Treated Deck, Deck
- Exterior features: Garden, Tennis Court(s)
- Fencing: None
- Has view: Yes
- View description: Garden
- Waterfront features: Lake/River Across Rd, Shared, Deeded Water Access
- Body of water: Tripp Lake
Lot
- Size: 435 Square Feet
- Features: Level, Views, Cul-De-Sac, Garden, Landscaped
Details
- Additional structures: Shed(s), Storage
- Parcel number: 524000 153.7161
- Zoning description: Governmental
- Special conditions: Standard
Construction
Type & style
- Home type: Condo
- Property subtype: Condominium, Residential
Materials
- Drywall, Vinyl Siding, Wood Siding
- Roof: Asphalt
Condition
- New construction: No
- Year built: 1980
Utilities & green energy
- Electric: 100 Amp Service, Circuit Breakers
- Sewer: Shared Septic
- Water: Shared Well
- Utilities for property: Cable Connected
Community & HOA
Community
- Subdivision: Green Mansions
HOA
- Has HOA: Yes
- Amenities included: Beach Access, Lake Access, Recreation Facilities
- Services included: Heating, Maintenance Grounds, Maintenance Structure, Sewer, Snow Removal, Trash, Water
- HOA fee: $429 monthly
Location
- Region: Chestertown
Financial & listing details
- Price per square foot: $190/sqft
- Tax assessed value: $91,000
- Annual tax amount: $1,222
- Date on market: 3/25/2026
- Listing terms: Other
Estimated market value
$189,700
$180,000 - $199,000
$2,394/mo
Price history
| Date | Event | Price |
|---|---|---|
| 3/25/2026 | Listed for sale | $195,000+66.7%$190/sqft |
Source:  Global MLS #202613847 Report a problem Global MLS #202613847 Report a problem | ||
| 5/5/2015 | Sold | $117,000+43.6%$114/sqft |
Source: Public Record Report a problem | ||
| 7/25/2011 | Sold | $81,500-36.8%$80/sqft |
Source: Public Record Report a problem | ||
| 7/24/2006 | Sold | $129,000$126/sqft |
Source: Public Record Report a problem | ||
Public tax history
| Year | Property taxes | Tax assessment |
|---|---|---|
| 2025 | -- | $91,000 |
| 2024 | -- | $91,000 +37.3% |
| 2023 | -- | $66,300 |
| 2022 | -- | $66,300 |
| 2021 | -- | $66,300 |
| 2020 | -- | $66,300 |
| 2019 | -- | $66,300 |
| 2018 | -- | $66,300 |
| 2017 | $984 | $66,300 |
| 2016 | -- | $66,300 |
| 2015 | -- | $66,300 |
| 2014 | -- | $66,300 |
| 2013 | -- | $66,300 |
| 2012 | -- | $66,300 |
| 2011 | -- | $66,300 +4.2% |
| 2010 | -- | $63,600 |
| 2009 | -- | $63,600 |
| 2008 | -- | $63,600 +20% |
| 2007 | -- | $53,000 |
| 2006 | -- | $53,000 |
| 2005 | -- | $53,000 +0.6% |
| 2004 | -- | $52,700 |
| 2002 | -- | $52,700 |
Find assessor info on the county website
Monthly payment
Climate risks
Neighborhood: 12817
Nearby schools
GreatSchools rating
- 5/10North Warren Central SchoolGrades: PK-12Distance: 4.8 mi
Schools provided by the listing agent
- Elementary: North Warren Central
- High: North Warren Central
Source: Global MLS. This data may not be complete. We recommend contacting the local school district to confirm school assignments for this home.
- $179,4003 bd2 ba1k sqft11 Overlook Ln N, Chestertown, NY 12817Off Market
- $193,7003 bd2 ba1.3k sqft11 Overlook Ln N, Chestertown, NY 12817Off Market
- $288,6004 bd4 ba1.8k sqft11T Overlook Ln S, Chestertown, NY 12817Off Market

- $225,0002 bd2 ba1k sqft11 Overlook Ln S #A, Chestertown, NY 12817Sold
- $180,0002 bd2 ba928 sqft11 Overlook Ln N, Chestertown, NY 12817Sold
- $155,1002 bd1 ba1.4k sqft11 Overlook Ln N UNIT F, Chestertown, NY 12817Off Market
- $184,0002 bd1 ba1.6k sqft11 Overlook Ln N UNIT G, Chestertown, NY 12817Off Market
- $146,8002 bd1 ba870 sqft11 Overlook Ln N UNIT J, Chestertown, NY 12817Off Market
A local agent can set up tours, give advice and negotiate with sellers.
Similar homes
- $189,0002 bd2 ba928 sqft11K Overlook Lane, Chestertown, NY 12817Active
 MLS ID #202518188, John R Palermo, Listing by: John R. Palermo. Global MLS
 - $235,0002 bd2 ba1.4k sqft4A High Pines Ter, Chestertown, NY 12817For Sale
 MLS ID #207143, Joseph Cardinale, Listing by: Howard Hanna Capital, Inc. (Clifton Park). ACVMLS
 - $235,0002 bd2 ba1.4k sqft4A High Pines Ter, Chestertown, NY 12817For Sale
 MLS ID #11738667, Joseph Cardinale, Listing by: HOWARD HANNA CAPITAL INC. NY State MLS
 - $212,0001 bd1 ba704 sqft12 Theriot Avenue, Chestertown, NY 12817Active
 MLS ID #202620917, Jill Brady, Listing by: Hunt ERA. Global MLS
 - $199,0002 bd2 ba1k sqft5 Queensway, Queensbury, NY 12804ActiveMLS ID #202622306, Eleanor L Cusma, Listing by: eXp Realty. Global MLS
- $240,0003 bd2 ba1.4k sqft11 Third Avenue, Warrensburg, NY 12885ActiveMLS ID #202619296, Scott Cross, Listing by: Crosspoint Realty. Global MLS
- $199,0003 bd2 ba1.1k sqft3136 New York 28, North Creek, NY 12853ActiveMLS ID #202621614, James D Nester, Listing by: Cork Nester's True North Properties, Inc.. Global MLS
- $219,9003 bd1 ba1.4k sqft721 New Vermont Road, Bolton Landing, NY 12814ActiveMLS ID #202617915, John P Digesualdo, Listing by: Howard Hanna Capital Inc. Global MLS
- $179,9002 bd1 ba1k sqft1632 RT 28, Minerva, NY 12851ActiveMLS ID #202619127, Wendy Davis, Listing by: Wendy Davis Real Estate. Global MLS
- $159,0002 bd2 ba1k sqft35 Loch Muller Road, Olmstedville, NY 12870ActiveMLS ID #202620156, Roger M Friedman, Listing by: Gallo Realty ADK Inc. Global MLS
- $199,0002 bd2 ba1.1k sqft139 Hogtown Road, Fort Ann, NY 12827ActiveMLS ID #202621108, Erin Steinbach, Listing by: Julie & Co Realty LLC. Global MLS
- $179,0002 bd1 ba640 sqft501 Harrington Road, Wevertown, NY 12886ActiveMLS ID #202616994, Patricia Seitz McAlonen, Listing by: Pearsall Realty. Global MLS
- $224,0002 bd1 ba812 sqft364 Pease Hill Road, Brant Lake, NY 12815ActiveMLS ID #202518548, Walter S Swartz, Listing by: Gallo Realty ADK Inc. Global MLS
- $148,0002 bd1 ba1k sqft3014 Lake Shore Drive #7B, Lake George, NY 12845ActiveMLS ID #202617577, Christine McKee, Listing by: Hunt ERA. Global MLS
- $239,9002 bd1 ba1.5k sqft1590 State Route 28n, Minerva, NY 12851For SaleMLS ID #207639, Troy Ford, Listing by: Troy A Ford Real Estate. ACVMLS
- $124,9002 bd1 ba1.1k sqft14 Harris Road, Brant Lake, NY 12815ActiveMLS ID #202527470, Terry B Brannock, Listing by: Brannock Properties. Global MLS
- $129,0002 bd2 ba880 sqft3014 Lake Shore Dr #16C, Lake George, NY 12845For SaleHUNT ERA Real Estate
- $112,0002 bd2 ba880 sqft3014 Lake Shore Dr Unit 16B, Lake George, NY 12845For SaleHUNT ERA Real Estate
- $280,0003 bd2 ba1.4k sqft777 Truesdale Hill Road, Lake George, NY 12845ActiveMLS ID #202618530, Steven M Green, Listing by: Signature Premier Realty, Inc. Global MLS
- $249,9002 bd2 ba1.4k sqft117 River Street, Warrensburg, NY 12885ActiveMLS ID #202616352, Wendy Davis, Listing by: Wendy Davis Real Estate. Global MLS
