Welcome to this fully furnished, Adirondack-style end unit condo w/ 2-bedroom, 1.5-baths which offers a seamless blend of Adk/retro charm & modern updates. Newly updated throughout, it features a stylish kitchen w/ new appliances, a cozy wood-burning fireplace, & an open-concept living area. Step outside to an expansive wraparound deck bordered by vibrant perennial gardens, perfect for relaxing or entertaining. A short walk along a wooded path leads to Tripp Lake, offering swimming, paddling, & fishing or walk out your door and play pickleball. On-site storage for recreational gear & seasonal items. Ideal for weekend getaways or full-time living, this peaceful property is close to trails, lakes, and local attractions. HOA amenities include heat, exterior maintenance, snow removal, & more.
Closed
$225,000
11 S Overlook Lane #A, Chestertown, NY 12817
2beds
1,020sqft
Condominium, Residential
Built in 1980
-- sqft lot
$239,700 Zestimate®
$221/sqft
$2,391 Estimated rent
Home value
$239,700
$194,000 - $297,000
$2,391/mo
Zestimate® history
Owner options
List your home for rent
$2,391/mo
Rent Zestimate®
Find your next renter with Zillow Rental Manager. Plus, with online applications, you can quickly screen prospective tenants – for free.
$2,391/mo
Rent Zestimate®
Refinance and save
$1,646/mo
Est. payment
Refinancing to a lower rate could help reduce your monthly payments and save thousands over the life of the loan.
$1,646/mo
Est. payment
Explore your selling options
Work with a Zillow partner agent
Leverage their expertise and Zillow's premium Showcase listings to get your home seen by more buyers.
Get startedList with your own agent
Get your home in front of millions of buyers by listing it on Zillow.
Learn how to do itSell it yourself
Take full control of how buyers see your home on Zillow by listing For Sale by Owner (FSBO).
List your homeWhat's special
Cozy wood-burning fireplaceEnd unit condoVibrant perennial gardensExpansive wraparound deckStylish kitchen
Zillow last checked:
Listing updated:
Listed by:
Barbara Kearney 215-219-6769,
Hunt ERA
Bought with:
Barbara Kearney, 10301222510
Hunt ERA
Source: Global MLS,MLS#: 202522246
Facts & features
Interior
Bedrooms & bathrooms
- Bedrooms: 2
- Bathrooms: 2
- Full bathrooms: 1
- 1/2 bathrooms: 1
Primary bedroom
- Level: Second
Bedroom
- Level: Second
Half bathroom
- Level: First
Full bathroom
- Level: Second
Dining room
- Level: First
Kitchen
- Level: First
Living room
- Level: First
Heating
- Other, Baseboard, Hot Water, Kerosene, Oil
Cooling
- Window Unit(s)
Appliances
- Included: Dishwasher, Electric Water Heater, ENERGY STAR Qualified Appliances, Microwave, Range, Refrigerator, Washer/Dryer
- Laundry: Laundry Closet, Upper Level
Features
- High Speed Internet, Walk-In Closet(s)
- Flooring: Carpet, Hardwood
- Doors: Sliding Doors, Storm Door(s)
- Windows: Screens, Window Treatments, Curtain Rods, Drapes, ENERGY STAR Qualified Windows
- Basement: Other,Crawl Space,Exterior Entry,Partial
- Number of fireplaces: 1
- Fireplace features: Living Room, Wood Burning
Interior area
- Total structure area: 1,020
- Total interior livable area: 1,020 sqft
- Finished area above ground: 1,020
- Finished area below ground: 0
Property
Parking
- Total spaces: 2
- Parking features: Off Street, Paved, Driveway
- Has uncovered spaces: Yes
Features
- Patio & porch: Pressure Treated Deck, Wrap Around, Deck
- Exterior features: Garden, Tennis Court(s)
- Fencing: None
- Has view: Yes
- View description: Trees/Woods, Garden, Lake
- Has water view: Yes
- Water view: Lake
- Waterfront features: Lake/River Across Rd, Shared, Deeded Water Access
- Body of water: Tripp Lake
Lot
- Size: 435 Square Feet
- Features: Level, Views, Cul-De-Sac, Garden, Landscaped
Details
- Additional structures: Shed(s), Storage
- Parcel number: 52400 153.7160
- Zoning description: Governmental
- Special conditions: Standard
Construction
Type & style
- Home type: Condo
- Property subtype: Condominium, Residential
Materials
- Drywall, Vinyl Siding, Wood Siding
- Roof: Asphalt
Condition
- Updated/Remodeled
- New construction: No
- Year built: 1980
Utilities & green energy
- Electric: 100 Amp Service, Circuit Breakers
- Sewer: Shared Septic
- Water: Shared Well
- Utilities for property: Cable Connected
Community & HOA
Community
- Security: Smoke Detector(s), Carbon Monoxide Detector(s)
- Subdivision: Green Mansions
HOA
- Has HOA: Yes
- Amenities included: Beach Access, Lake Access, Recreation Facilities
- Services included: Heating, Maintenance Grounds, Maintenance Structure, Sewer, Snow Removal, Trash, Water
- HOA fee: $432 monthly
Location
- Region: Chestertown
Financial & listing details
- Price per square foot: $221/sqft
- Tax assessed value: $91,000
- Annual tax amount: $1,171
- Date on market: 7/23/2025
- Listing terms: Other
Price history
| Date | Event | Price |
|---|---|---|
| 10/6/2025 | Sold | $225,000-5.9%$221/sqft |
Source:  Global MLS #202522246 Report a problem Global MLS #202522246 Report a problem | ||
| 8/26/2025 | Pending sale | $239,000$234/sqft |
Source: Global MLS #202522246 Report a problem | ||
| 7/23/2025 | Listed for sale | $239,000+198.8%$234/sqft |
Source: Global MLS #202522246 Report a problem | ||
| 6/2/2017 | Sold | $80,000-27.2%$78/sqft |
Source: Public Record Report a problem | ||
| 12/2/2015 | Listing removed | $109,900$108/sqft |
Source: Gallo Realty #128028 Report a problem | ||
| 7/3/2015 | Price change | $109,900-6.9%$108/sqft |
Source: Gallo Realty #128028 Report a problem | ||
| 4/28/2015 | Listed for sale | $118,000$116/sqft |
Source: Gallo Realty #128028 Report a problem | ||
| 2/26/2015 | Listing removed | $118,000$116/sqft |
Source: Gallo Realty #128028 Report a problem | ||
| 11/27/2014 | Listed for sale | $118,000+57.3%$116/sqft |
Source: Gallo Realty #128028 Report a problem | ||
| 10/15/2012 | Sold | $75,000-24.2%$74/sqft |
Source: Public Record Report a problem | ||
| 7/19/2012 | Listed for sale | $99,000$97/sqft |
Source: Gallo Realty #115729 Report a problem | ||
Public tax history
| Year | Property taxes | Tax assessment |
|---|---|---|
| 2025 | -- | $91,000 |
| 2024 | -- | $91,000 +37.3% |
| 2023 | -- | $66,300 |
| 2022 | -- | $66,300 |
| 2021 | -- | $66,300 |
| 2020 | -- | $66,300 |
| 2019 | -- | $66,300 |
| 2018 | -- | $66,300 |
| 2017 | $984 | $66,300 |
| 2016 | -- | $66,300 |
| 2015 | -- | $66,300 |
| 2014 | -- | $66,300 |
| 2013 | -- | $66,300 |
| 2012 | -- | $66,300 |
| 2011 | -- | $66,300 +4.2% |
| 2010 | -- | $63,600 |
| 2009 | -- | $63,600 |
| 2008 | -- | $63,600 +20% |
| 2007 | -- | $53,000 |
| 2006 | -- | $53,000 |
| 2005 | -- | $53,000 -2% |
| 2004 | -- | $54,100 |
| 2002 | -- | $54,100 |
Find assessor info on the county website
Neighborhood: 12817
Nearby homes
- $180,7003 bd2 ba1k sqft11 Overlook Ln N, Chestertown, NY 12817Off Market
- $193,7003 bd2 ba1.3k sqft11 Overlook Ln N, Chestertown, NY 12817Off Market
- $288,6004 bd4 ba1.8k sqft11T Overlook Ln S, Chestertown, NY 12817Off Market

- $195,0002 bd2 ba1k sqft11 Overlook Ln S #B, Chestertown, NY 12817For Sale
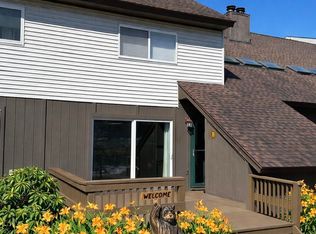
- $180,0002 bd2 ba928 sqft11 Overlook Ln N, Chestertown, NY 12817Sold
- $153,8002 bd1 ba1.4k sqft11 Overlook Ln N UNIT F, Chestertown, NY 12817Off Market
- $181,7002 bd1 ba1.6k sqft11 Overlook Ln N UNIT G, Chestertown, NY 12817Off Market
- $146,8002 bd1 ba870 sqft11 Overlook Ln N UNIT J, Chestertown, NY 12817Off Market
Nearby schools
GreatSchools rating
- 5/10North Warren Central SchoolGrades: PK-12Distance: 4.8 mi
Schools provided by the listing agent
- Elementary: North Warren Central
- High: North Warren Central
Source: Global MLS. This data may not be complete. We recommend contacting the local school district to confirm school assignments for this home.
- New York
- Warren County
- Chestertown
- 12817
- 11 S Overlook Lane Unit A
Nearby cities
Nearby zip codes
Other Chestertown Topics
