Welcome home to this charming 3-bedroom, 2-bath Classic Colonial set on a beautiful 1-acre lot just minutes from North Creek and Gore Mountain. Blending timeless character with everyday comfort, this inviting home offers an open and functional first-floor layout that's perfect for both daily living and entertaining.
The spacious living room is highlighted by a cozy LP fireplace, creating a warm and welcoming gathering space, while the eat-in kitchen provides plenty of room for family meals and casual dining. Rich hardwood floors flow throughout the upstairs adding warmth and classic appeal, where you will find three comfortable bedrooms and a full bath, offering privacy and space for family or guests. The insulated basement, finished with spray foam, provides a clean, dry space ideal for storage, a workshop, or hobby area. A portable generator switch connected to the electrical panel offers added peace of mind during power outages.
Relax and unwind on the inviting wraparound side porch, an ideal spot for morning coffee or enjoying the peaceful surroundings.
Outside, the classic old barn offers endless possibilities for storage, a workshop, or homesteading with animals, making this property ideal for those seeking a country lifestyle.
Conveniently located just 2-3 minutes from North Creek and 5 minutes from Gore Mountain, this home offers easy access to year-round recreation, including skiing, hiking, rafting, dining, and shopping. Whether you're looking for a full-time residence, a vacation retreat, or an investment opportunity, this Classic Colonial is ready to welcome you home.
Active
$199,000
3136 New York 28, North Creek, NY 12853
3beds
1,155sqft
Single Family Residence, Residential
Built in 1880
1 Acres Lot
$-- Zestimate®
$172/sqft
$-- HOA
What's special
Cozy lp fireplaceInviting wraparound side porchThree comfortable bedroomsRich hardwood floorsClassic old barnEat-in kitchen
- 46 days |
- 1,101 |
- 57 |
Zillow last checked:
Listing updated:
Listed by:
Cork Nesters True North Properties Inc 518-796-0677,
James D Nester 518-796-0677
Source: Global MLS,MLS#: 202621614
Facts & features
Interior
Bedrooms & bathrooms
- Bedrooms: 3
- Bathrooms: 2
- Full bathrooms: 2
Bedroom
- Level: Second
Bedroom
- Level: Second
Bedroom
- Level: Second
Full bathroom
- Level: First
Full bathroom
- Level: Second
Dining room
- Level: First
Foyer
- Level: First
Kitchen
- Level: First
Laundry
- Level: First
Living room
- Level: First
Utility room
- Level: Basement
Heating
- Baseboard, Hot Water, Oil
Cooling
- None
Appliances
- Included: Electric Oven, Refrigerator, Washer/Dryer
- Laundry: In Bathroom, Main Level
Features
- High Speed Internet, Solid Surface Counters, Built-in Features, Eat-in Kitchen
- Flooring: Slate, Vinyl, Carpet, Hardwood, Linoleum
- Windows: Storm Window(s)
- Basement: Full,Heated,Interior Entry,Unfinished
- Number of fireplaces: 1
- Fireplace features: Gas, Living Room
Interior area
- Total structure area: 1,155
- Total interior livable area: 1,155 sqft
- Finished area above ground: 1,155
- Finished area below ground: 0
Property
Parking
- Total spaces: 6
- Parking features: Off Street, Stone, Driveway
- Has uncovered spaces: Yes
Features
- Patio & porch: Rear Porch, Side Porch, Wrap Around, Covered, Enclosed, Front Porch
- Exterior features: Other
- Has view: Yes
- View description: Meadow, Trees/Woods
Lot
- Size: 1 Acres
- Features: Road Frontage, Cleared, Landscaped
Details
- Additional structures: Barn(s)
- Parcel number: 523000 83.25
- Special conditions: Standard
Construction
Type & style
- Home type: SingleFamily
- Architectural style: Colonial,Old Style
- Property subtype: Single Family Residence, Residential
Materials
- Shingle Siding, Wood Siding
- Foundation: Stone
- Roof: Slate
Condition
- Updated/Remodeled
- New construction: No
- Year built: 1880
Utilities & green energy
- Electric: Generator
- Sewer: Septic Tank
- Water: Public
Community & HOA
HOA
- Has HOA: No
Location
- Region: North Creek
Financial & listing details
- Price per square foot: $172/sqft
- Annual tax amount: $4,050
- Date on market: 7/12/2026
Estimated market value
Not available
Estimated sales range
Not available
$2,084/mo
Price history
| Date | Event | Price |
|---|---|---|
| 7/12/2026 | Listed for sale | $199,000$172/sqft |
Source:  Global MLS #202621614 Report a problem Global MLS #202621614 Report a problem | ||
Public tax history
Tax history is unavailable.
Monthly payment
Climate risks
Neighborhood: 12853
Nearby schools
GreatSchools rating
- 4/10Johnsburg Central SchoolGrades: PK-12Distance: 1.3 mi
Schools provided by the listing agent
- Elementary: Johnsburg Central
- High: Johnsburg Central
Source: Global MLS. This data may not be complete. We recommend contacting the local school district to confirm school assignments for this home.
- $231,7003 bd2 ba1.1k sqft3136 State Route 28, North Creek, NY 12853Off Market
- $61,300-- bd-- ba-- sqftSt Rt 28, North creek, NY 12853Off Market
- $178,7001 bd1 ba-- sqft28 State Rte, North creek, NY 12853Off Market
- $44,600-- bd-- ba-- sqft28 State Rte, North creek, NY 12853Off Market
- $19,700-- bd-- ba-- sqft28 State Rte, North creek, NY 12853Off Market
- $41,600-- bd-- ba-- sqft28 State Rte, North creek, NY 12853Off Market
- $9,600-- bd-- ba-- sqft28 State Rte, North creek, NY 12853Off Market
- $45,200-- bd-- ba-- sqft28 State Rte, North creek, NY 12853Off Market
A local agent can set up tours, give advice and negotiate with sellers.
Similar homes
- $179,9002 bd1 ba1k sqft1632 RT 28, Minerva, NY 12851Active
 MLS ID #202619127, Wendy Davis, Listing by: Wendy Davis Real Estate. Global MLS
 - $285,0003 bd2 ba1k sqft75 White Schoolhouse Road, Chester, NY 12817Active
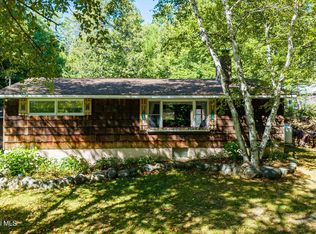 MLS ID #202624638, Jill Brady, Listing by: Hunt Real Estate ERA. Global MLS
 - $185,0003 bd2 ba1.5k sqft28 Olmstedville Road, North Creek, NY 12817Active
 MLS ID #202619264, Heidemarie R Lane, Listing by: Big Hat Realty. Global MLS
 - $287,0004 bd2 ba1.4k sqft156 Hardscrabble Road, North Creek, NY 12853Active
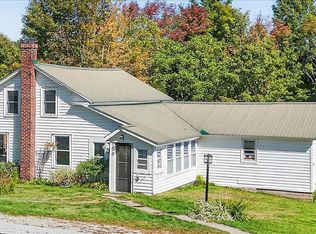 MLS ID #202613362, Erin Steinbach, Listing by: Julie & Co Realty LLC. Global MLS
 - $238,5003 bd2 ba1.2k sqft6320 New York 28, Indian Lake, NY 12842For SaleMLS ID #208143, Amanda Gadway, Listing by: Gadway Realty. ACVMLS
- $280,0003 bd2 ba1k sqft34 Park Road, Johnsburg, NY 12843ActiveMLS ID #202613368, Wayne Hartard, Listing by: eXp Realty. Global MLS
- $219,0003 bd2 ba1.6k sqft6380 U.S. 9, Chestertown, NY 12817ActiveMLS ID #202618914, Corina J Nolin-Strassburg, Listing by: Howard Hanna Capital Inc. Global MLS
- $250,0003 bd1 ba1.1k sqft1817 NYS Route-28N, Minerva, NY 12851ActiveMLS ID #202616180, Jill Brady, Listing by: Hunt Real Estate ERA. Global MLS
- $200,0001 bd1 ba704 sqft12 Theriot Ave, Chestertown, NY 12817For SaleHUNT ERA Real Estate
- $200,0001 bd1 ba704 sqft12 Theriot Avenue, Chestertown, NY 12817ActiveMLS ID #202620917, Jill Brady, Listing by: Hunt Real Estate ERA. Global MLS
- $259,0003 bd1 ba1.2k sqft5154 Us Highway 9, Chestertown, NY 12817For SaleMLS ID #208169, Angela L Mead, Listing by: Gallo Realty ADK, Inc. ACVMLS
- $199,9003 bd1 ba1.4k sqft721 New Vermont Road, Bolton Landing, NY 12814ActiveMLS ID #202617915, John P Digesualdo, Listing by: Howard Hanna Capital Inc. Global MLS
- $159,0002 bd2 ba1k sqft35 Loch Muller Road, Olmstedville, NY 12870ActiveMLS ID #202620156, Roger M Friedman, Listing by: Gallo Realty ADK Inc. Global MLS
- $289,9003 bd3 ba1.5k sqft105 Oven Mountain Road, Johnsburg, NY 12843ActiveMLS ID #202618024, Sean Rogge, Listing by: Howard Hanna Capital Inc. Global MLS
- $219,9001 bd1 ba1k sqft11 Beaureguard Way, Minerva, NY 12851ActiveMLS ID #202517472, Gary Glebus, Listing by: Glebus Realty Inc. Global MLS
- $290,0002 bd2 ba1k sqft22 Spring Street, Chestertown, NY 12817ActiveMLS ID #202623644, Jenna Frasier, Listing by: Selling ADK. Global MLS
- $209,0003 bd1 ba1.2k sqft172 Pratt Rd, Indian Lake, NY 12842For SaleMLS ID #206288, Amanda Gadway, Listing by: Gadway Realty. ACVMLS
- $169,0004 bd2 ba1.5k sqft6262 State Route 30, Indian Lake, NY 12842For SaleMLS ID #205370, Amanda Gadway, Listing by: Gadway Realty. ACVMLS
- $224,0002 bd1 ba812 sqft364 Pease Hill Road, Brant Lake, NY 12815ActiveMLS ID #202518548, Walter S Swartz, Listing by: Gallo Realty ADK Inc. Global MLS
- $235,0003 bd1 ba864 sqft18 Miller Road, Schroon Lake, NY 12870ActiveMLS ID #202618958, Barbara Kearney, Listing by: Hunt Real Estate ERA. Global MLS
