Step back in time and experience the charm of this beautifully maintained 1833 colonial, nestled in the heart of the Adirondacks. Rich in character and timeless appeal, this home features spacious rooms, gleaming hardwood floors, and thoughtfully designed laid out perfect for every day living and entertaining. The inviting kitchen offers a convenient pantry for additional storage, while the fall bath showcases a clawfoot tub that adds to the homes historic charm. Outside, you'll find a fully fenced yard. I'll deal for pets, gardening, or outdoor gatherings. A standout feature of this property is the detached garage with a charming apartment above, complete with hardwood floors and abundant natural light. Perfect for guest, extended family, a home office, or Potential rental income. Surrounded by the beauty of the Adirondacks, this unique property offers the perfect blend of historic elegance, modern functionality and endless possibilities.
Pending
$239,900
6380 U.S. 9, Chestertown, NY 12817
3beds
1,624sqft
Single Family Residence, Residential
Built in 1833
8,712 Square Feet Lot
$237,700 Zestimate®
$148/sqft
$-- HOA
What's special
Fully fenced yardClawfoot tubInviting kitchenSpacious roomsGleaming hardwood floors
- 17 days |
- 237 |
- 8 |
Zillow last checked:
Listing updated:
Listed by:
Howard Hanna 518-798-3636,
Corina J Nolin-Strassburg 518-955-6142
Source: Global MLS,MLS#: 202618914
Facts & features
Interior
Bedrooms & bathrooms
- Bedrooms: 3
- Bathrooms: 2
- Full bathrooms: 2
Bedroom
- Level: Second
Bedroom
- Level: Second
Dining room
- Level: First
Kitchen
- Level: First
Laundry
- Level: First
Living room
- Level: First
Other
- Level: Second
Other
- Description: Walk in Pantry
- Level: First
Heating
- Forced Air, Oil
Cooling
- None
Appliances
- Included: Dishwasher, Range, Refrigerator
- Laundry: Laundry Room, Main Level
Features
- Eat-in Kitchen
- Flooring: Hardwood
- Basement: Full,Heated,Interior Entry
Interior area
- Total structure area: 1,624
- Total interior livable area: 1,624 sqft
- Finished area above ground: 1,624
- Finished area below ground: 0
Property
Parking
- Total spaces: 4
- Parking features: Paved, Detached, Driveway, Heated Garage
- Garage spaces: 1
- Has uncovered spaces: Yes
Features
- Patio & porch: Porch
- Exterior features: Garden
- Fencing: Wood,Back Yard,Gate
Lot
- Size: 8,712 Square Feet
- Features: Level, Landscaped
Details
- Additional structures: Garage(s)
- Parcel number: 104.1042
- Special conditions: Standard
Construction
Type & style
- Home type: SingleFamily
- Architectural style: Colonial
- Property subtype: Single Family Residence, Residential
Materials
- Wood Siding
- Foundation: Stone
- Roof: Metal,Shingle
Condition
- New construction: No
- Year built: 1833
Utilities & green energy
- Electric: 100 Amp Service
- Sewer: Septic Tank
- Water: Public
Community & HOA
HOA
- Has HOA: No
Location
- Region: Chestertown
Financial & listing details
- Price per square foot: $148/sqft
- Annual tax amount: $2,496
- Date on market: 7/7/2026
Estimated market value
$237,700
$226,000 - $250,000
$2,509/mo
Price history
| Date | Event | Price |
|---|---|---|
| 7/9/2026 | Pending sale | $239,900$148/sqft |
Source:  Global MLS #202618914 Report a problem Global MLS #202618914 Report a problem | ||
| 7/7/2026 | Listed for sale | $239,900$148/sqft |
Source: Global MLS #202618914 Report a problem | ||
| 6/10/2026 | Pending sale | $239,900$148/sqft |
Source: Global MLS #202618914 Report a problem | ||
| 6/5/2026 | Listed for sale | $239,900$148/sqft |
Source: Global MLS #202618914 Report a problem | ||
Public tax history
Tax history is unavailable.
Monthly payment
Climate risks
Neighborhood: 12817
Nearby schools
GreatSchools rating
- 5/10North Warren Central SchoolGrades: PK-12Distance: 1.1 mi
Schools provided by the listing agent
- Elementary: North Warren Central
- High: North Warren Central
Source: Global MLS. This data may not be complete. We recommend contacting the local school district to confirm school assignments for this home.
- $264,4003 bd2 ba1.6k sqft6380 State Route 9, Chestertown, NY 12817Off Market
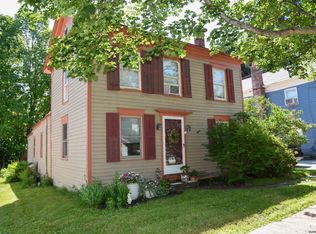
- $233,500-- bd-- ba2k sqft6378 State Route 9, Chestertown, NY 12817Off Market
- $199,0001 bd2 ba3.2k sqft6378 Us Highway 9, Chestertown, NY 12817For Sale

- $200,6003 bd2 ba1.7k sqft6376 State Route 9, Chestertown, NY 12817Off Market
- $185,0003 bd2 ba1.7k sqft6376 Us Route 9, Chestertown, NY 12817Sold
- $337,5006 bd4 ba3.3k sqft1 Pine St, Chestertown, NY 12817Sold
- $338,400-- bd-- ba3.2k sqft6375-6377 State Route 9, Chestertown, NY 12817Off Market
- $318,7005 bd3 ba3.6k sqft6381 State Route 9, Chestertown, NY 12817Off Market
A local agent can set up tours, give advice and negotiate with sellers.
Similar homes
- $240,0003 bd2 ba1.4k sqft11 Third Avenue, Warrensburg, NY 12885Active
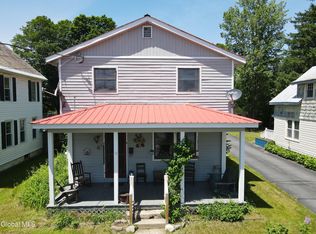 MLS ID #202619296, Scott Cross, Listing by: Crosspoint Realty. Global MLS
 - $329,9003 bd2 ba1.9k sqft527 Potter Brook Road, Chester, NY 12817Active
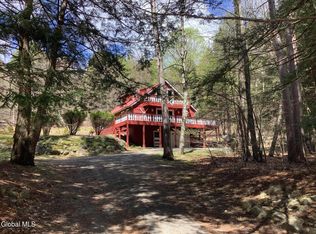 MLS ID #202616912, Jennifer J Sherry, Listing by: Sherwood Group, LLC. Global MLS
 - $235,0002 bd2 ba1.4k sqft4A High Pines Ter, Chestertown, NY 12817For Sale
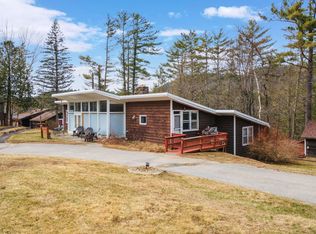 MLS ID #207143, Joseph Cardinale, Listing by: Howard Hanna Capital, Inc. (Clifton Park). ACVMLS
 - $235,0002 bd2 ba1.4k sqft4A High Pines Ter, Chestertown, NY 12817For Sale
 MLS ID #11738667, Joseph Cardinale, Listing by: HOWARD HANNA CAPITAL INC. NY State MLS
 - $239,9002 bd1 ba1.5k sqft1590 State Route 28n, Minerva, NY 12851For SaleMLS ID #207639, Troy Ford, Listing by: Troy A Ford Real Estate. ACVMLS
- $219,9003 bd1 ba1.4k sqft721 New Vermont Road, Bolton Landing, NY 12814ActiveMLS ID #202617915, John P Digesualdo, Listing by: Howard Hanna Capital Inc. Global MLS
- $249,9003 bd1 ba1.6k sqft574 Morse Memorial, Olmstedville, NY 12857ActiveMLS ID #202620629, Simon Gardner, Listing by: Cork Nester's True North Properties, Inc.. Global MLS
- $199,0003 bd2 ba1.1k sqft3136 New York 28, North Creek, NY 12853ActiveMLS ID #202621614, James D Nester, Listing by: Cork Nester's True North Properties, Inc.. Global MLS
- $299,9992 bd3 ba1.1k sqft1487 River Road, Warrensburg, NY 12885ActiveMLS ID #202618817, Scott P Varley, Listing by: KW Platform. Global MLS
- $255,0004 bd2 ba2.3k sqft3836 State Route 8, Wevertown, NY 12886ActiveMLS ID #202614410, Carol Monroe, Listing by: Najer Realty. Global MLS
- $229,0006 bd2 ba2.3k sqft5 Water Street, Warrensburg, NY 12885ActiveMLS ID #202619880, Erin Steinbach, Listing by: Julie & Co Realty LLC. Global MLS
- $280,0003 bd2 ba1.4k sqft777 Truesdale Hill Road, Lake George, NY 12845ActiveMLS ID #202618530, Steven M Green, Listing by: Signature Premier Realty, Inc. Global MLS
- $195,0002 bd2 ba1k sqft11 S Overlook Lane UNIT B, Chestertown, NY 12817ActiveMLS ID #202613847, Barbara Kearney, Listing by: Hunt ERA. Global MLS
- $159,0002 bd2 ba1k sqft35 Loch Muller Road, Olmstedville, NY 12870ActiveMLS ID #202620156, Roger M Friedman, Listing by: Gallo Realty ADK Inc. Global MLS
- $265,0003 bd1 ba1.1k sqft176 Aldermeadow Rd, Schroon Lake, NY 12870For SaleMLS ID #206927, Angela L Mead, Listing by: Gallo Realty ADK, Inc. ACVMLS
- $224,0002 bd1 ba812 sqft364 Pease Hill Road, Brant Lake, NY 12815ActiveMLS ID #202518548, Walter S Swartz, Listing by: Gallo Realty ADK Inc. Global MLS
- $185,0003 bd2 ba1.5k sqft28 Olmstedville Road, North Creek, NY 12817ActiveMLS ID #202619264, Heidemarie R Lane, Listing by: Big Hat Realty. Global MLS
- $319,9002 bd1 ba1.3k sqft166 Finkle Road, Bolton Landing, NY 12814ActiveMLS ID #202622268, Steven M Cardona, Listing by: Owen & Associates Real Estate. Global MLS
- $289,9003 bd3 ba1.5k sqft105 Oven Mountain Road, Johnsburg, NY 12843ActiveMLS ID #202618024, Sean Rogge, Listing by: Howard Hanna. Global MLS
- $250,0003 bd1 ba1.1k sqft1817 NYS Route-28N, Minerva, NY 12851ActiveMLS ID #202616180, Jill Brady, Listing by: Hunt ERA. Global MLS
