Beautifully Renovated Four Season Adirondack Cottage - Move-In Ready! Tucked away in a peaceful wooded setting just 1.5 miles from downtown Bolton Landing and the shores of beautiful Lake George, this charming Adirondack cottage offers the perfect blend of timeless character and modern updates. Thoughtfully renovated throughout, this turnkey home is ready to enjoy as a year-round residence, weekend getaway, or investment property. The modern kitchen features beautiful hickory cabinetry, granite countertops, tile backsplash, stainless-steel appliances, and restored original hardwood floors. Barn-style pocket doors, recessed lighting, and tasteful finishes throughout create a warm, inviting atmosphere while preserving the cottage's Adirondack charm. Recent improvements include new vinyl siding, energy-efficient windows, a new furnace, 40-gallon hot water tank, well pump, and a 150-amp electrical service wired for generator backup, providing comfort and peace of mind for years to come. Outside, enjoy a level, landscaped yard, pressure-treated deck, gazebo, detached garage with workshop, and circular driveway--perfect for relaxing or entertaining after a day on the lake. Conveniently located near restaurants, shopping, beaches, parks, hiking, and all the recreational opportunities the Lake George region has to offer. Accessed by a shared driveway, this tucked-away property enjoys a quiet, private setting and offers exciting potential to create an inviting entrance with landscaping or other personal touches that enhance its curb appeal.
Active
$319,900
166 Finkle Road, Bolton Landing, NY 12814
2beds
1,344sqft
Single Family Residence, Residential
Built in 1930
0.3 Acres Lot
$301,500 Zestimate®
$238/sqft
$-- HOA
What's special
Beautifully renovatedLevel landscaped yardRestored original hardwood floorsPressure-treated deckDetached garage with workshopRecessed lightingPeaceful wooded setting
- 62 days
- 1,015
- 37
Zillow last checked:
Listing updated:
Listed by:
Owen & Associates Real Estate LLC 518-668-5782,
Steven M Cardona 518-365-7013
Source: Global MLS,MLS#: 202622268
Facts & features
Interior
Bedrooms & bathrooms
- Bedrooms: 2
- Bathrooms: 1
- Full bathrooms: 1
Primary bedroom
- Level: First
Full bathroom
- Level: First
Basement
- Level: Basement
Dining room
- Level: First
Kitchen
- Level: First
Living room
- Level: First
Heating
- Forced Air, Oil
Cooling
- None
Appliances
- Included: Electric Oven, Electric Water Heater, Microwave, Refrigerator
- Laundry: None
Features
- High Speed Internet
- Flooring: Carpet, Hardwood
- Doors: ENERGY STAR Qualified Doors, Sliding Doors
- Windows: Window Coverings, Blinds, Curtain Rods, Double Pane Windows
- Basement: Partial,Sump Pump
Interior area
- Total structure area: 1,344
- Total interior livable area: 1,344 sqft
- Finished area above ground: 1,344
- Finished area below ground: 0
Video & virtual tour
Property
Parking
- Total spaces: 6
- Parking features: Workshop in Garage, Circular Driveway
- Garage spaces: 1
- Has uncovered spaces: Yes
Features
- Patio & porch: Pressure Treated Deck
- Exterior features: Garden
- Has view: Yes
- View description: Trees/Woods
- Body of water: Lake George
Lot
- Size: 0.3 Acres
- Features: Level, Road Frontage, Cleared, Garden, Landscaped
Details
- Additional structures: Gazebo, Garage(s)
- Parcel number: 522000 171.06111
- Zoning description: Single Residence
- Other equipment: None
Construction
Type & style
- Home type: SingleFamily
- Architectural style: Cottage
- Property subtype: Single Family Residence, Residential
Materials
- Vinyl Siding
- Foundation: Stone
- Roof: Metal
Condition
- Updated/Remodeled
- New construction: No
- Year built: 1930
Utilities & green energy
- Electric: 150 Amp Service
- Sewer: Cesspool
- Water: Public
Community & HOA
Community
- Subdivision: North Bolton
HOA
- Has HOA: No
Location
- Region: Bolton Landing
Financial & listing details
- Price per square foot: $238/sqft
- Tax assessed value: $246,800
- Annual tax amount: $2,526
- Date on market: 7/21/2026
Estimated market value
$301,500
$286,000 - $317,000
$1,954/mo
Price history
| Date | Event | Price |
|---|---|---|
| 7/21/2026 | Listed for sale | $319,900$238/sqft |
Source:  Global MLS #202622268 Report a problem Global MLS #202622268 Report a problem | ||
| 9/15/2025 | Listing removed | $319,900$238/sqft |
Source: Global MLS #202516988 Report a problem | ||
| 6/4/2025 | Price change | $319,900-3%$238/sqft |
Source: Global MLS #202516988 Report a problem | ||
| 5/9/2025 | Listed for sale | $329,900-8.3%$245/sqft |
Source: Global MLS #202516988 Report a problem | ||
| 1/24/2025 | Listing removed | $359,900+5.9%$268/sqft |
Source: Global MLS #202319969 Report a problem | ||
| 10/20/2024 | Listing removed | $339,900$253/sqft |
Source: Global MLS #202417927 Report a problem | ||
| 5/24/2024 | Listed for sale | $339,900-5.6%$253/sqft |
Source: Global MLS #202417927 Report a problem | ||
| 11/23/2023 | Listing removed | -- |
Source: Global MLS #202319969 Report a problem | ||
| 7/3/2023 | Listed for sale | $359,900$268/sqft |
Source: Global MLS #202319969 Report a problem | ||
Public tax history
| Year | Property taxes | Tax assessment |
|---|---|---|
| 2025 | -- | $246,800 |
| 2024 | -- | $246,800 +112.6% |
| 2023 | -- | $116,100 |
| 2022 | -- | $116,100 |
| 2021 | -- | $116,100 |
| 2020 | -- | $116,100 +58.8% |
| 2019 | -- | $73,100 |
| 2018 | -- | $73,100 |
| 2017 | $700 | $73,100 |
| 2016 | -- | $73,100 |
| 2015 | -- | $73,100 |
| 2014 | -- | $73,100 |
| 2013 | -- | $73,100 |
| 2012 | -- | $73,100 +33.4% |
| 2011 | -- | $54,800 |
| 2010 | -- | $54,800 |
| 2009 | -- | $54,800 |
| 2008 | -- | $54,800 |
| 2007 | -- | $54,800 |
| 2006 | -- | $54,800 |
| 2005 | -- | $54,800 |
| 2004 | -- | $54,800 +22.3% |
| 2002 | -- | $44,800 |
| 2001 | -- | $44,800 |
Find assessor info on the county website
Monthly payment
Climate risks
Neighborhood: 12814
Similar homes

- $300,0003 bd1 ba792 sqft516 Coolidge Hill Road, Bolton Landing, NY 12824Active
 MLS ID #202619304, Ashley Nagy, Listing by: Davies Davies & Associates Real Estate LLC. Global MLS
 - $349,0002 bd1 ba1.1k sqft40 Duell Hill Road, Brant Lake, NY 12815Active
 MLS ID #202625851, Julie A Snyder, Listing by: Howard Hanna Capital Inc. Global MLS
 - $319,0003 bd2 ba1.4k sqft3 Keyes St, Warrensburg, NY 12885For Sale By Owner
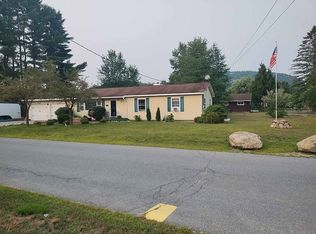
- $329,9003 bd2 ba1.9k sqft527 Potter Brook Road, Chester, NY 12817Active
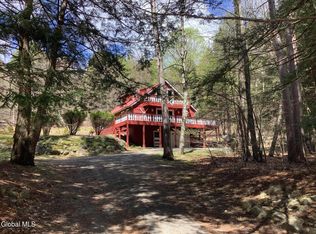 MLS ID #202616912, Jennifer J Sherry, Listing by: Sherwood Group LLC. Global MLS
