Charming Year-Round Adirondack Cottage! Conveniently located between Chestertown and Warrensburg, this 1940s 3-bedroom, 1-bath home offers classic character, a comfortable year-round setup, and easy access to everything the Southern Adirondacks have to offer. Inside, you'll find hardwood floors, plenty of natural light, and a super-efficient Jøtul woodstove that adds both warmth and cozy Adirondack ambiance. Oil-fired hot water heat provides an additional reliable heat source. The home includes all appliances and offers a functional layout with three bedrooms and inviting living spaces ready for your personal touches. Outside, enjoy the wooded setting, spacious deck, horseshoe driveway, and the added benefit of two parcels. Easy year-round access makes this a great option for a primary residence, Adirondack getaway, or investment property. Convenient to Chestertown, Warrensburg, area lakes, hiking, skiing, and all the recreation the Adirondacks are known for. Property is being sold as-is.
For sale
Price cut: $900 (10/19)
$219,000
5154 Us Highway 9, Chestertown, NY 12817
3beds
1,225sqft
Single Family Residence
Built in 1945
1.54 Acres Lot
$206,600 Zestimate®
$179/sqft
$-- HOA
What's special
Plenty of natural lightWooded settingSpacious deckInviting living spacesOil-fired hot water heatTwo parcelsClassic character
- 66 days
- 1,666
- 132
Zillow last checked:
Listing updated:
Listed by:
Gallo Realty ADK, Inc,
Angela L Mead
Source: ACVMLS,MLS#: 208169
Facts & features
Interior
Bedrooms & bathrooms
- Bedrooms: 3
- Bathrooms: 1
- Full bathrooms: 1
- Main level bedrooms: 3
Bedroom 1
- Description: estimated size
- Level: First
- Area: 180 Square Feet
- Dimensions: 12 x 15
Bedroom 2
- Description: estimated size
- Level: First
- Area: 195 Square Feet
- Dimensions: 13 x 15
Bedroom 3
- Description: estimated size
- Level: First
- Area: 180 Square Feet
- Dimensions: 12 x 15
Kitchen
- Description: estimated size
- Level: First
- Area: 221 Square Feet
- Dimensions: 13 x 17
Laundry
- Description: estimated size
- Level: Basement
- Area: 100 Square Feet
- Dimensions: 10 x 10
Living room
- Description: estimated size
- Level: First
- Area: 255 Square Feet
- Dimensions: 15 x 17
Other
- Description: Foyer- estimated size
- Level: First
- Area: 80 Square Feet
- Dimensions: 10 x 8
Heating
- Oil, Wood Stove
Cooling
- None
Appliances
- Included: Gas Water Heater, Range, Refrigerator, Washer/Dryer
- Laundry: In Basement
Features
- High Speed Internet
- Flooring: Hardwood
- Windows: Double Pane Windows
- Basement: Exterior Entry,Interior Entry,Partial,Walk-Out Access
- Number of fireplaces: 1
- Fireplace features: Living Room, Wood Burning Stove
Interior area
- Total structure area: 1,225
- Total interior livable area: 1,225 sqft
- Finished area above ground: 1,225
- Finished area below ground: 0
Video & virtual tour
Property
Parking
- Total spaces: 5
- Parking features: No Garage, Off Street
- Uncovered spaces: 5
Features
- Levels: Two
- Stories: 2
- Patio & porch: Wrap Around
- Exterior features: Garden
- Pool features: None
- Spa features: None
- Fencing: Wood
- Has view: Yes
- View description: Creek/Stream, Trees/Woods
- Has water view: Yes
- Water view: Creek/Stream
Lot
- Size: 1.54 Acres
- Features: Rock Outcropping, Rolling Slope
- Topography: Rolling
Details
- Additional structures: Shed(s)
- Parcel number: 153.1816
Construction
Type & style
- Home type: SingleFamily
- Architectural style: Cottage
- Property subtype: Single Family Residence
Materials
- Wood Siding
- Roof: Rubber,Shingle
Condition
- Updated/Remodeled
- New construction: No
- Year built: 1945
Utilities & green energy
- Sewer: Cesspool
- Water: Well Drilled
- Utilities for property: Cable Available
Community & HOA
Community
- Security: Carbon Monoxide Detector(s), Smoke Detector(s)
HOA
- Has HOA: No
Location
- Region: Chestertown
Financial & listing details
- Price per square foot: $179/sqft
- Annual tax amount: $2,545
- Date on market: 8/18/2026
- Listing agreement: Exclusive Right To Sell
- Lease term: Short Term Lease
Estimated market value
$206,600
$196,000 - $217,000
$1,871/mo
Price history
| Date | Event | Price |
|---|---|---|
| 10/19/2026 | Price change | $219,000-0.4%$179/sqft |
Source:  ACVMLS #208169 Report a problem ACVMLS #208169 Report a problem | ||
| 10/16/2026 | Price change | $219,900-8%$180/sqft |
Source:  Global MLS #202623740 Report a problem Global MLS #202623740 Report a problem | ||
| 9/11/2026 | Price change | $239,000-7.7%$195/sqft |
Source: Global MLS #202623740 Report a problem | ||
| 8/11/2026 | Listed for sale | $259,000$211/sqft |
Source: Global MLS #202623740 Report a problem | ||
Public tax history
Tax history is unavailable.
Monthly payment
Climate risks
Neighborhood: 12817
Similar homes
- $225,0003 bd3 ba1.2k sqft11Q S Overlook Lane, Chestertown, NY 12817Active
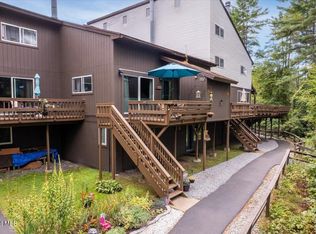 MLS ID #202625548, Tamara J Sutphin, Listing by: Hunt ERA. Global MLS
 - $239,0002 bd1 ba1.1k sqft1058 Landon Hill Road, Chestertown, NY 12817Active
 MLS ID #202627651, Angela Mead, Listing by: Gallo Realty ADK Inc. Global MLS
 - $199,0002 bd2 ba1k sqft1 E High Pines Terrace #E, Warrensburg, NY 12817Active
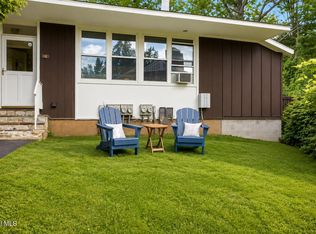 MLS ID #202624114, Brooke Clark, Listing by: Four Seasons Sothebys International Realty. Global MLS
 - $240,0003 bd2 ba1.4k sqft777 Truesdale Hill Road, Lake George, NY 12845Active
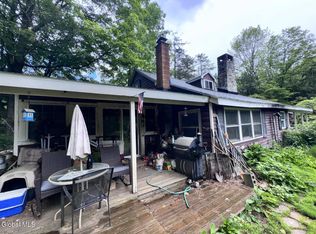 MLS ID #202618530, Steven M Green, Listing by: Signature Premier Realty Inc. Global MLS
