Older home in a completely private location - in the center of a Hamlet. Trees and bushes make the home invisible from the road. The back border is Town land with Public beach area on Trout Brook Good for canoeing. Covered porch is on two sides of the house. The interior has beautiful real wood floors. Main level is kitchen, dining room, living room, full bath and laundry area. Upstairs are 3 bedrooms, full bath and deck from main bedroom. Garage is currently used as workshop. Driving distance to Schroon Lake Boat Launch and swimming area is 5 minutes. Drive to Gore Mountain ski area is no more than 30 minutes. Being sold as-is.
Active
$185,000
28 Olmstedville Road, North Creek, NY 12817
3beds
1,540sqft
Single Family Residence, Residential
Built in 1909
9,583 Square Feet Lot
$-- Zestimate®
$120/sqft
$-- HOA
What's special
Deck from main bedroomBeautiful real wood floors
- 127 days
- 679
- 21
Zillow last checked:
Listing updated:
Listed by:
Big Hat Realty 518-494-3101,
Heidemarie R Lane 518-494-3101
Source: Global MLS,MLS#: 202619264
Facts & features
Interior
Bedrooms & bathrooms
- Bedrooms: 3
- Bathrooms: 2
- Full bathrooms: 2
Bedroom
- Level: Second
Bedroom
- Level: Second
Bedroom
- Level: Second
Full bathroom
- Level: First
Full bathroom
- Level: Second
Dining room
- Level: First
Kitchen
- Level: First
Living room
- Level: First
Heating
- Kerosene, Wood Stove
Cooling
- None
Appliances
- Included: Electric Oven, Electric Water Heater, Range, Refrigerator
- Laundry: Electric Dryer Hookup, Laundry Closet, Main Level, Washer Hookup
Features
- Walk-In Closet(s), Satellite Internet
- Flooring: Hardwood
- Windows: Wood Frames
- Basement: Interior Entry,Partial,Pillar/Post/Pier,Unfinished
Interior area
- Total structure area: 1,540
- Total interior livable area: 1,540 sqft
- Finished area above ground: 1,540
- Finished area below ground: 0
Property
Parking
- Total spaces: 3
- Parking features: Off Street, Workshop in Garage, Driveway
- Garage spaces: 1
- Has uncovered spaces: Yes
Features
- Patio & porch: Covered, Deck, Front Porch
- Exterior features: None
- Fencing: Other
- Has view: Yes
- View description: Meadow, Trees/Woods
Lot
- Size: 9,583 Square Feet
- Features: Level, Private, Road Frontage
Details
- Additional structures: Shed(s), Garage(s)
- Parcel number: 26116
- Zoning description: Mixed
- Special conditions: Standard
Construction
Type & style
- Home type: SingleFamily
- Architectural style: Traditional
- Property subtype: Single Family Residence, Residential
Materials
- Clapboard
- Foundation: Stone
- Roof: Asphalt
Condition
- Updated/Remodeled
- New construction: No
- Year built: 1909
Utilities & green energy
- Electric: Circuit Breakers
- Sewer: Septic Tank
- Water: Public
- Utilities for property: Cable Connected
Community & HOA
HOA
- Has HOA: No
Location
- Region: North Creek
Financial & listing details
- Price per square foot: $120/sqft
- Tax assessed value: $163,000
- Annual tax amount: $2,311
- Date on market: 6/10/2026
Estimated market value
Not available
Estimated sales range
Not available
$2,094/mo
Price history
| Date | Event | Price |
|---|---|---|
| 6/10/2026 | Listed for sale | $185,000+76.4%$120/sqft |
Source:  Global MLS #202619264 Report a problem Global MLS #202619264 Report a problem | ||
| 3/11/2018 | Listing removed | $104,900$68/sqft |
Source: Big Hat Realty #154271 Report a problem | ||
| 4/4/2016 | Price change | $104,900+19.3%$68/sqft |
Source: Big Hat Realty #154271 Report a problem | ||
| 2/22/2016 | Listed for sale | $87,900$57/sqft |
Source: Big Hat Realty #154271 Report a problem | ||
| 12/21/2015 | Listing removed | $87,900$57/sqft |
Source: Gallo Realty #152583 Report a problem | ||
| 7/19/2015 | Listed for sale | $87,900+46.5%$57/sqft |
Source: Gallo Realty #152583 Report a problem | ||
| 8/19/2003 | Sold | $60,000$39/sqft |
Source: Agent Provided Report a problem | ||
Public tax history
| Year | Property taxes | Tax assessment |
|---|---|---|
| 2025 | -- | $163,000 |
| 2024 | -- | $163,000 +38% |
| 2023 | -- | $118,100 |
| 2022 | -- | $118,100 |
| 2021 | -- | $118,100 |
| 2020 | -- | $118,100 |
| 2019 | -- | $118,100 |
| 2018 | -- | $118,100 |
| 2017 | $1,862 | $118,100 |
| 2016 | -- | $118,100 |
| 2015 | -- | $118,100 |
| 2014 | -- | $118,100 |
| 2013 | -- | $118,100 -3% |
| 2012 | -- | $121,800 |
| 2011 | -- | $121,800 -8.6% |
| 2010 | -- | $133,300 +6.7% |
| 2009 | -- | $124,900 -6.3% |
| 2008 | -- | $133,300 +112.9% |
| 2007 | -- | $62,600 |
| 2006 | -- | $62,600 |
| 2005 | -- | $62,600 |
| 2004 | -- | $62,600 +21.1% |
| 2002 | -- | $51,700 |
Find assessor info on the county website
Monthly payment
Climate risks
Neighborhood: 12853
Nearby schools
Similar homes
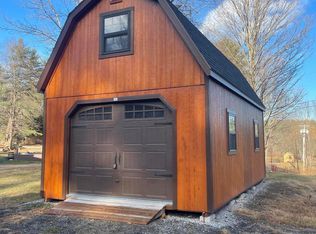
- $187,5003 bd2 ba1.1k sqft3136 New York 28, North Creek, NY 12853Active
 MLS ID #202621614, James D Nester, Listing by: Cork Nesters True North Properties Inc. Global MLS
 - $274,9004 bd2 ba1.4k sqft156 Hardscrabble Road, North Creek, NY 12853Active
 MLS ID #202627285, Erin Steinbach, Listing by: Julie & Co Realty LLC. Global MLS
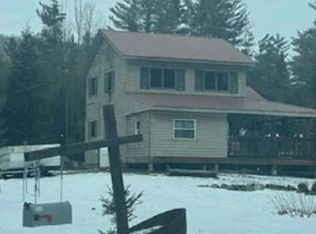
 - $--2 bd1 ba1k sqft53 Gouchie Rd, Olmstedville, NY 12857Auction
 Xome
Xome - $239,0002 bd1 ba1.1k sqft1058 Landon Hill Road, Chestertown, NY 12817Active
 MLS ID #202627651, Angela Mead, Listing by: Gallo Realty ADK Inc. Global MLS
