Move right into this beautifully maintained 4 bedroom, 2 1/2 bath home featuring numerous recent updates, including new flooring, fresh paint, updated lighting, and energy-efficient AC/heat pumps for year-round comfort. The surveyed and fenced yard offers privacy and functionality, complete with attractive landscaping, a garden shed, and a spacious back deck overlooking the backyard--perfect for entertaining or simply enjoying the outdoors.
A standout feature of this property is the attached studio style apartment with one bedroom, one full bath above the garage offering its own kitchen and living space. The apartment also includes a private deck overlooking the backyard, making it ideal for a rental, guests, or bonus living space.
Additional highlights include a fully heated oversized two-car-plus garage with ample room for vehicles, storage, or workshop space. This move-in ready property combines comfort, versatility, and value in one attractive package.
Active
Price cut: $10K (7/15)
$309,000
67 Cossey Street, Ticonderoga, NY 12883
4beds
1,386sqft
Single Family Residence, Residential
Built in 1891
0.35 Acres Lot
$305,300 Zestimate®
$223/sqft
$-- HOA
What's special
Garden shedFresh paintUpdated lightingNew flooringAttractive landscaping
- 33 days |
- 924 |
- 68 |
Zillow last checked:
Listing updated:
Listed by:
Julie & Co Realty LLC 518-350-7653,
Christine L Keller 518-524-6834
Source: Global MLS,MLS#: 202620269
Facts & features
Interior
Bedrooms & bathrooms
- Bedrooms: 4
- Bathrooms: 3
- Full bathrooms: 2
- 1/2 bathrooms: 1
Bedroom
- Level: Second
Bedroom
- Level: Second
Bedroom
- Level: Second
Full bathroom
- Level: First
Full bathroom
- Level: Second
Full bathroom
- Level: Second
Dining room
- Level: First
Entry
- Level: First
Kitchen
- Level: First
Laundry
- Level: Second
Living room
- Level: First
Office
- Level: First
Heating
- Ductless, Heat Pump, Hot Water, Oil, Propane, Space Heater
Cooling
- AC Pump
Appliances
- Included: Dishwasher, Electric Oven, Microwave, Refrigerator
- Laundry: Electric Dryer Hookup, Laundry Room, Upper Level, Washer Hookup
Features
- High Speed Internet, Ceiling Fan(s), Vaulted Ceiling(s)
- Flooring: Carpet, Laminate
- Basement: Exterior Entry,Interior Entry
Interior area
- Total structure area: 1,386
- Total interior livable area: 1,386 sqft
- Finished area above ground: 1,386
- Finished area below ground: 0
Video & virtual tour
Property
Parking
- Total spaces: 5
- Parking features: Off Street, Workshop in Garage, Paved, Attached, Driveway, Garage Door Opener, Heated Garage
- Attached garage spaces: 2
- Has uncovered spaces: Yes
Features
- Entry location: First
- Patio & porch: Pressure Treated Deck, Covered, Deck, Front Porch
- Exterior features: Garden
- Fencing: Wire,Wood,Back Yard,Fenced,Full,Gate
- Has view: Yes
- View description: Garden
Lot
- Size: 0.35 Acres
- Features: Road Frontage, Cleared, Garden, Landscaped
Details
- Additional structures: Shed(s), Garage(s)
- Parcel number: 154800 150.4429.000
- Zoning description: Single Residence
- Special conditions: Standard
Construction
Type & style
- Home type: SingleFamily
- Architectural style: Traditional
- Property subtype: Single Family Residence, Residential
Materials
- Tex 11 Siding, Wood Siding
- Foundation: Stone
- Roof: Shingle,Slate,Composition
Condition
- Updated/Remodeled
- New construction: No
- Year built: 1891
Utilities & green energy
- Sewer: Public Sewer
- Water: Public
Community & HOA
Community
- Security: Smoke Detector(s), Carbon Monoxide Detector(s)
HOA
- Has HOA: No
Location
- Region: Ticonderoga
Financial & listing details
- Price per square foot: $223/sqft
- Tax assessed value: $190,000
- Annual tax amount: $3,600
- Date on market: 6/23/2026
Estimated market value
$305,300
$290,000 - $321,000
$4,076/mo
Price history
| Date | Event | Price |
|---|---|---|
| 7/15/2026 | Price change | $309,000-3.1%$223/sqft |
Source:  Global MLS #202620269 Report a problem Global MLS #202620269 Report a problem | ||
| 6/23/2026 | Listed for sale | $319,000+56%$230/sqft |
Source: Global MLS #202620269 Report a problem | ||
| 11/1/2023 | Sold | $204,500+5.1%$148/sqft |
Source: Global MLS #202322332 Report a problem | ||
| 9/1/2023 | Pending sale | $194,500$140/sqft |
Source: Global MLS #202322332 Report a problem | ||
| 8/8/2023 | Listed for sale | $194,500+560.4%$140/sqft |
Source: Global MLS #202322332 Report a problem | ||
| 4/30/1999 | Sold | $29,450$21/sqft |
Source: Public Record Report a problem | ||
Public tax history
| Year | Property taxes | Tax assessment |
|---|---|---|
| 2025 | -- | $190,000 -2.4% |
| 2024 | -- | $194,700 +89.8% |
| 2023 | -- | $102,600 |
| 2022 | -- | $102,600 +17.5% |
| 2021 | -- | $87,300 |
| 2020 | -- | $87,300 |
| 2019 | -- | $87,300 +9.9% |
| 2018 | -- | $79,400 |
| 2017 | $1,496 | $79,400 |
| 2016 | -- | $79,400 -1.2% |
| 2015 | -- | $80,400 |
| 2014 | -- | $80,400 |
| 2013 | -- | $80,400 +0.6% |
| 2012 | -- | $79,900 -10.4% |
| 2011 | -- | $89,200 -0.9% |
| 2010 | -- | $90,000 +42.9% |
| 2009 | -- | $63,000 |
| 2008 | -- | $63,000 |
| 2007 | -- | $63,000 |
| 2006 | -- | $63,000 |
| 2005 | -- | $63,000 +23.5% |
| 2004 | -- | $51,000 |
| 2003 | -- | $51,000 +30.1% |
| 2002 | -- | $39,200 |
| 2001 | -- | $39,200 |
Find assessor info on the county website
Monthly payment
Climate risks
Neighborhood: 12883
Nearby schools
GreatSchools rating
- 3/10Ticonderoga Elementary SchoolGrades: PK-6Distance: 1.5 mi
- 3/10Ticonderoga Junior-Senior High SchoolGrades: 7-12Distance: 0.6 mi
Schools provided by the listing agent
- Elementary: Ticonderoga
- High: Ticonderoga
Source: Global MLS. This data may not be complete. We recommend contacting the local school district to confirm school assignments for this home.
- $194,9003 bd2 ba1.3k sqft69 Cossey St, Ticonderoga, NY 12883Pending
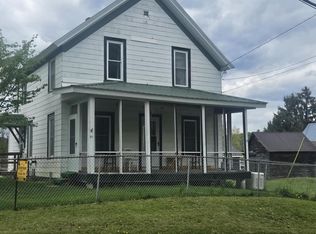
- $121,4003 bd2 ba1.2k sqft61 Cossey St, Ticonderoga, NY 12883Off Market
- $72,5003 bd1 ba832 sqft32 Overlook Dr, Ticonderoga, NY 12883Off Market
- $10,900-- bd-- ba-- sqftOverlook Dr, Ticonderoga, NY 12883Off Market
- $283,1002 bd1 ba1.8k sqftOverlook Dr, Ticonderoga, NY 12883Off Market
- $160,1004 bd1 ba1.2k sqft34 Overlook Dr, Ticonderoga, NY 12883Off Market
- $19,500-- bd-- ba-- sqft34 Overlook Dr, Ticonderoga, NY 12883Off Market
- $145,0004 bd1 ba1.2k sqft34 Overlook Dr, Ticonderoga, NY 12883Sold
A local agent can set up tours, give advice and negotiate with sellers.
Similar homes
- $269,9004 bd2 ba1.8k sqft16 Carillon Road, Ticonderoga, NY 12883Active
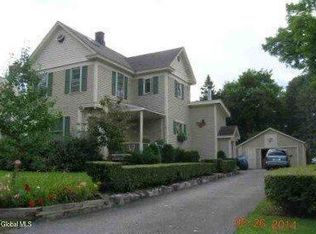 MLS ID #202611049, Terry B Brannock, Listing by: Brannock Properties. Global MLS
 - $225,0004 bd1 ba1.5k sqft16 Treadway Street, Ticonderoga, NY 12883Active
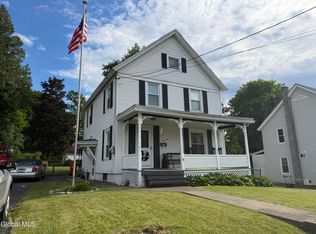 MLS ID #202620075, Shelly Hendrix, Listing by: Julie & Co Realty LLC. Global MLS
 - $210,0003 bd2 ba1.1k sqft2 John Street, Ticonderoga, NY 12883Active
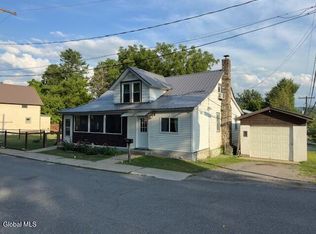 MLS ID #202522840, Casey King, Listing by: Julie & Co Realty LLC. Global MLS
 - $189,9003 bd2 ba1.4k sqft4 Country Lane, Ticonderoga, NY 12883Active
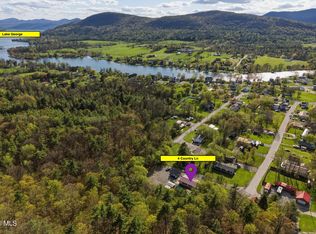 MLS ID #202616583, Scott P Varley, Listing by: KW Platform. Global MLS
 - $399,9003 bd2 ba1.6k sqft308 NYS Route 9N, Ticonderoga, NY 12883ActiveMLS ID #202529897, Terry B Brannock, Listing by: Brannock Properties. Global MLS
- $395,0003 bd2 ba1.4k sqft404 Black Point Road, Ticonderoga, NY 12883ActiveMLS ID #202611324, Brenda Wells, Listing by: Glebus Realty Inc.. Global MLS
- $299,9002 bd2 ba1.6k sqft2244 New York 74, Ticonderoga, NY 12883ActiveMLS ID #202617375, Terry B Brannock, Listing by: Brannock Properties. Global MLS
- $269,9003 bd2 ba1.3k sqft174 Gull Bay Road, Putnam Station, NY 12861ActiveMLS ID #202618871, Peter C DellaRatta, Listing by: Simon's Rock Realty LLC. Global MLS
- $315,0003 bd2 ba1.9k sqft58 Wolcott Road, Crown Point, NY 12928ActiveMLS ID #202523034, Kelly Lane, Listing by: Brannock Properties. Global MLS
- $309,0004 bd1 ba1.3k sqft1245 Us Route 7, Leicester, VT 05733For Sale By Owner
- $275,0003 bd2 ba1.4k sqft11 Franklin Street, Brandon, VT 05733ActiveMLS ID #5101076, Marty Feldman. PrimeMLS
- $189,0001 bd1 ba857 sqft377 New York 22, Ticonderoga, NY 12883ActiveMLS ID #202618441, Tiffany A Kasare, Listing by: Hunt ERA. Global MLS
- $339,0004 bd5 ba1.7k sqft11 Continental Dr, Schroon Lake, NY 12870For SaleMLS ID #206839, Angela L Mead, Listing by: Gallo Realty ADK, Inc. ACVMLS
- $324,8003 bd3 ba1.5k sqft1758 Us Route 9, Schroon Lake, NY 12870ActiveMLS ID #202619005, Derek Greene, Listing by: The Greene Realty Group. Global MLS
- $349,9003 bd2 ba1.6k sqft841 Battle Hill Road, Hague, NY 12836ActiveMLS ID #202616522, Jessica Gath, Listing by: eXp Realty. Global MLS
- $299,0002 bd1 ba825 sqft613 Stony Point Road, Benson, VT 05743ActiveMLS ID #5092568, Stephanie Corey. PrimeMLS
- $230,0003 bd1 ba1.6k sqft50 Carver Street, Brandon, VT 05743-1076ActiveMLS ID #5101135, Claire Thompson. PrimeMLS
- $265,0003 bd1 ba1.1k sqft176 Aldermeadow Rd, Schroon Lake, NY 12870For SaleMLS ID #206927, Angela L Mead, Listing by: Gallo Realty ADK, Inc. ACVMLS
- $274,9003 bd2 ba1.9k sqft28 Elizabeth St, Port Henry, NY 12974For SaleMLS ID #207800, Susan Cook, Listing by: Realty Results, Inc. ACVMLS
- $295,0003 bd2 ba2k sqft7 Prospect Ave, Port Henry, NY 12974For SaleMLS ID #206721, Peter J. Whitbeck, Listing by: Coldwell Banker Whitbeck Assoc. Plattsburgh. ACVMLS
