A Wonderful Adirondack retreat, or a permanent home to stay and play every day! The perfect blend of rustic charm and modern touches in this picturesque log home. Enjoy 10.02 acres of privacy! This 2280 sq. ft. space with a new addition offers 3 bedrooms, with one on the first floor, 2 bathrooms, and a cozy yet spacious living environment, ideal for those seeking a serene mountainside lifestyle. Step into this warm and inviting living space, where natural wood and the grand stone fireplace welcome you home. Hardwood, ceramic tile, and laminate flooring. Radiant heat, Vermont casting wood stove, Fireplace and electric heat, Central air, newer roof, well pump & pressure tank, walk-out partially finished basement offering more sq ft. 24' above ground pool, covered front porch, open deck, and a balcony off of the primary bedroom offers you plenty of places to relax. Very private, yet only minutes to all amenities: town, both Lake Champlain and Lake George, as well as winter activities and snowmobiling. Ideally located with only minutes to exit 28, for easy travel to work or pleasure trips, or minutes to the Champlain Bridge to Vermont.
Active
$395,000
75 Forest Way, Ticonderoga, NY 12883
3beds
2,280sqft
Cabin, Residential
Built in 2005
10.02 Acres Lot
$-- Zestimate®
$173/sqft
$-- HOA
What's special
Picturesque log homeNewer roofCentral airVery privateOpen deckCovered front porchElectric heat
- 118 days |
- 1,189 |
- 126 |
Zillow last checked:
Listing updated:
Listed by:
Glebus Realty Inc. 518-532-7191,
Brenda Wells 518-260-4807,
Sheranda Wells 518-241-2454,
Glebus Realty Inc.
Source: Global MLS,MLS#: 202610423
Facts & features
Interior
Bedrooms & bathrooms
- Bedrooms: 3
- Bathrooms: 2
- Full bathrooms: 2
Primary bedroom
- Level: Second
Bedroom
- Level: First
Bedroom
- Level: Second
Full bathroom
- Level: First
Full bathroom
- Level: Second
Dining room
- Level: First
Family room
- Level: First
Kitchen
- Level: First
Laundry
- Level: Basement
Living room
- Level: First
Loft
- Level: Second
Heating
- Electric, Propane, Radiant, Wood, Wood Stove, Zoned
Cooling
- Central Air, Wall Unit(s)
Appliances
- Included: Cooktop, Dishwasher, Dryer, Gas Oven, Refrigerator, Washer
- Laundry: Electric Dryer Hookup, In Basement, Laundry Room, Washer Hookup
Features
- High Speed Internet, Ceiling Fan(s), Solid Surface Counters, Vaulted Ceiling(s)
- Flooring: Ceramic Tile, Hardwood, Laminate
- Doors: Storm Door(s)
- Windows: Storm Window(s), Wood Frames
- Basement: Other,Exterior Entry,Full,Heated,Interior Entry,Walk-Out Access,Wood Stove
- Number of fireplaces: 1
- Fireplace features: Living Room, Wood Burning
Interior area
- Total structure area: 2,280
- Total interior livable area: 2,280 sqft
- Finished area above ground: 2,280
- Finished area below ground: 0
Property
Parking
- Total spaces: 10
- Parking features: Off Street, Stone, Circular Driveway
- Has uncovered spaces: Yes
Features
- Patio & porch: Rear Porch, Covered, Deck, Front Porch
- Pool features: Above Ground, Outdoor Pool
- Fencing: None
- Has view: Yes
- View description: Mountain(s), Trees/Woods
Lot
- Size: 10.02 Acres
- Features: Mountain(s), Private, Wooded
Details
- Additional structures: Shed(s)
- Parcel number: 154800 139.3231.120
- Zoning description: Single Residence
- Special conditions: Standard
Construction
Type & style
- Home type: SingleFamily
- Architectural style: Log
- Property subtype: Cabin, Residential
Materials
- Block, Drywall, Log
- Foundation: Block
- Roof: Shingle,Asphalt
Condition
- Updated/Remodeled
- New construction: No
- Year built: 2005
Utilities & green energy
- Electric: Circuit Breakers
- Sewer: Septic Tank
- Utilities for property: Cable Connected, Underground Utilities
Community & HOA
Community
- Security: Smoke Detector(s), Carbon Monoxide Detector(s)
HOA
- Has HOA: No
Location
- Region: Ticonderoga
Financial & listing details
- Price per square foot: $173/sqft
- Tax assessed value: $320,000
- Annual tax amount: $5,576
- Date on market: 3/27/2026
Estimated market value
Not available
Estimated sales range
Not available
$3,313/mo
Price history
| Date | Event | Price |
|---|---|---|
| 3/27/2026 | Listed for sale | $395,000$173/sqft |
Source:  Global MLS #202610423 Report a problem Global MLS #202610423 Report a problem | ||
| 3/10/2026 | Pending sale | $395,000$173/sqft |
Source: Global MLS #202610423 Report a problem | ||
| 2/24/2026 | Price change | $395,000-7.1%$173/sqft |
Source: Global MLS #202610423 Report a problem | ||
| 1/11/2026 | Listed for sale | $425,000+6.5%$186/sqft |
Source: Global MLS #202610423 Report a problem | ||
| 10/3/2024 | Listing removed | $399,000-4.8%$175/sqft |
Source: Global MLS #202421629 Report a problem | ||
| 9/5/2024 | Price change | $419,000-2.3%$184/sqft |
Source: Global MLS #202421629 Report a problem | ||
| 8/28/2024 | Price change | $429,000-4.6%$188/sqft |
Source: Global MLS #202421629 Report a problem | ||
| 8/14/2024 | Price change | $449,500-5.4%$197/sqft |
Source: Global MLS #202421629 Report a problem | ||
| 7/18/2024 | Listed for sale | $475,000+244.2%$208/sqft |
Source: Global MLS #202421629 Report a problem | ||
| 10/11/2019 | Sold | $138,000-7.9%$61/sqft |
Source: Global MLS #190278 Report a problem | ||
| 6/10/2019 | Price change | $149,900-15.5%$66/sqft |
Source: Royalview Realty #190278 Report a problem | ||
| 5/10/2019 | Listed for sale | $177,476-59.9%$78/sqft |
Source: Royalview Realty #190278 Report a problem | ||
| 7/26/2017 | Sold | $442,334+10.9%$194/sqft |
Source: Public Record Report a problem | ||
| 12/9/2010 | Listing removed | $399,000$175/sqft |
Source: Adirondack Country Homes Realty Inc. #101241 Report a problem | ||
| 8/5/2010 | Listed for sale | $399,000$175/sqft |
Source: Adirondack Country Homes Realty Inc. #101241 Report a problem | ||
Public tax history
| Year | Property taxes | Tax assessment |
|---|---|---|
| 2025 | -- | $320,000 +3.3% |
| 2024 | -- | $309,700 +18.2% |
| 2023 | -- | $262,000 |
| 2022 | -- | $262,000 +39.9% |
| 2021 | -- | $187,300 |
| 2020 | -- | $187,300 -9.5% |
| 2019 | -- | $207,000 +10% |
| 2018 | -- | $188,200 |
| 2017 | $4,131 | $188,200 |
| 2016 | -- | $188,200 +3.6% |
| 2015 | -- | $181,700 |
| 2014 | -- | $181,700 |
| 2013 | -- | $181,700 |
| 2012 | -- | $181,700 -3.1% |
| 2011 | -- | $187,500 +3% |
| 2010 | -- | $182,100 +54.3% |
| 2009 | -- | $118,000 |
| 2008 | -- | $118,000 |
| 2007 | -- | $118,000 |
| 2006 | -- | $118,000 |
Find assessor info on the county website
Monthly payment
Climate risks
Neighborhood: 12883
Getting around
0 / 100
Car-DependentNearby schools
GreatSchools rating
- 3/10Ticonderoga Elementary SchoolGrades: PK-6Distance: 2.8 mi
- 3/10Ticonderoga Junior-Senior High SchoolGrades: 7-12Distance: 3.1 mi
Schools provided by the listing agent
- Elementary: Ticonderoga
- High: Ticonderoga
Source: Global MLS. This data may not be complete. We recommend contacting the local school district to confirm school assignments for this home.
- $37,10020 Acres85 Forest Way, Ticonderoga, NY 12883Off Market

- $33,500-- bd-- ba-- sqft42 Forest Way, Ticonderoga, NY 12883Off Market
- $147,0002 bd1 ba966 sqft186 Old Chilson Rd, Ticonderoga, NY 12883Off Market
- $32,500-- bd-- ba-- sqft102 Old Chilson Rd, Ticonderoga, NY 12883Off Market
- $37,100-- bd-- ba-- sqft160 Old Chilson Rd, Ticonderoga, NY 12883Off Market
- $368,7003 bd2 ba1.6k sqft168 Old Chilson Rd, Ticonderoga, NY 12883Off Market
- $238,1003 bd1 ba1.1k sqft158 Old Chilson Rd, Ticonderoga, NY 12883Off Market
- $218,2001 bd1 ba760 sqft134 Old Chilson Rd, Ticonderoga, NY 12883Off Market
A local agent can set up tours, give advice and negotiate with sellers.
Similar homes
- $399,9003 bd2 ba1.6k sqft308 NYS Route 9N, Ticonderoga, NY 12883Active
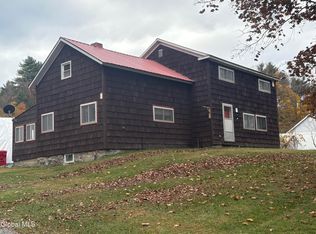 MLS ID #202529897, Terry B Brannock, Listing by: Brannock Properties. Global MLS
 - $349,0003 bd3 ba2.1k sqft2132 Ny State Route 74, Ticonderoga, NY 12883Active
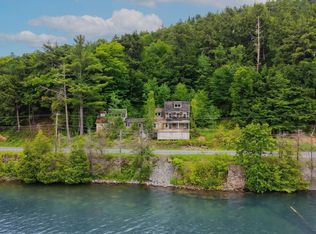 MLS ID #202617749, Rukiye Kilic, Listing by: Hunt ERA. Global MLS
 - $379,0005 bd2 ba2.9k sqft1053 Wicker Street, Ticonderoga, NY 12883Active
 MLS ID #202613833, Brenda Wells, Listing by: Glebus Realty Inc.. Global MLS
 - $395,0003 bd2 ba1.4k sqft404 Black Point Road, Ticonderoga, NY 12883Active
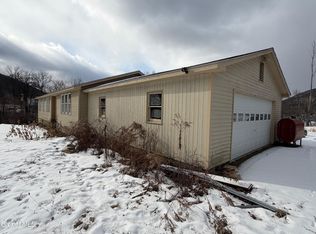 MLS ID #202611324, Brenda Wells, Listing by: Glebus Realty Inc.. Global MLS
 - $325,0004 bd3 ba3.1k sqft1068 Wicker Street, Ticonderoga, NY 12883ActiveMLS ID #202528102, Shelly Hendrix, Listing by: Julie & Co Realty LLC. Global MLS
- $--5 bd3 ba3.2k sqft64 The Portage, Ticonderoga, NY 12883AuctionAuction.com 2
- $309,0004 bd3 ba1.3k sqft67 Cossey Street, Ticonderoga, NY 12883ActiveMLS ID #202620269, Christine L Keller, Listing by: Julie & Co Realty LLC. Global MLS
- $269,9004 bd2 ba1.8k sqft16 Carillon Road, Ticonderoga, NY 12883ActiveMLS ID #202611049, Terry B Brannock, Listing by: Brannock Properties. Global MLS
- $420,0004 bd1 ba2.2k sqft56 Elk Inn Rd, Port Henry, NY 12974For SaleMLS ID #206856, Annie McKinley, Listing by: Annie McKinley Realty, LLC. ACVMLS
- $405,0003 bd1 ba1.9k sqft187 Pease Hill Road, Brant Lake, NY 12815ActiveMLS ID #202527248, Carol Monroe, Listing by: Najer Realty. Global MLS
- $299,9002 bd2 ba1.6k sqft2244 New York 74, Ticonderoga, NY 12883ActiveMLS ID #202617375, Terry B Brannock, Listing by: Brannock Properties. Global MLS
- $349,9003 bd2 ba1.6k sqft841 Battle Hill Road, Hague, NY 12836ActiveMLS ID #202616522, Jessica Gath, Listing by: eXp Realty. Global MLS
- $210,0003 bd2 ba1.1k sqft2 John Street, Ticonderoga, NY 12883ActiveMLS ID #202522840, Casey King, Listing by: Julie & Co Realty LLC. Global MLS
- $315,0003 bd2 ba1.9k sqft58 Wolcott Road, Crown Point, NY 12928ActiveMLS ID #202523034, Kelly Lane, Listing by: Brannock Properties. Global MLS
- $350,0004 bd3 ba2.2k sqft4454 N Main Street, Port Henry, NY 12974ActiveMLS ID #202617023, Kelly Lane, Listing by: Brannock Properties. Global MLS
- $348,8003 bd3 ba1.5k sqft1758 Us Route 9, Schroon Lake, NY 12870ActiveMLS ID #202619005, Derek Greene, Listing by: The Greene Realty Group. Global MLS
- $399,9003 bd2 ba2.1k sqft13 Tyminski Lane, Hubbardton, VT 05735ActiveMLS ID #5078731, Cynthia Hollister. PrimeMLS
- $225,0004 bd1 ba1.5k sqft16 Treadway Street, Ticonderoga, NY 12883ActiveMLS ID #202620075, Shelly Hendrix, Listing by: Julie & Co Realty LLC. Global MLS
- $399,9005 bd2 ba1.5k sqft8121 Lakeshore Drive, Silver Bay, NY 12874ActiveMLS ID #202616296, Christopher Imbarrato, Listing by: eXp Realty. Global MLS
- $450,0006 bd2 ba3.2k sqft2004 Hoffman Road, Schroon Lake, NY 12870ActiveMLS ID #202427703, Gary Glebus, Listing by: Glebus Realty Inc.. Global MLS
