Tucked among mature trees with an open field and sweeping views of the Adirondack Mountains, this distinctive modified Cape offers the kind of privacy and character that are increasingly hard to find. There’s a wonderful sense of place here, with spaces that invite you to slow down and enjoy the setting. The expansive porch has an easy Adirondack-cabin feel, with plenty of comfortable seating, a bar area and room for a large table, perfect for gathering with friends and family while taking in the peaceful surroundings. Inside, the home is rich in character, with a large wood-fired cookstove anchoring the kitchen and dining area and a cozy library/family room lined with generous bookshelves. A woodstove and doors leading to the west-facing deck make this a particularly inviting spot for relaxing at the end of the day. The first floor offers a spacious bathroom with both a soaking tub and stall shower, along with a pantry/laundry area and an additional room well suited to an office, studio or craft space. An attached one-car garage, outdoor shower and detached barn/garage provide plenty of practical storage and workspace options. This is a home with good bones, genuine character and plenty of potential for someone who appreciates the rewards of making a place their own. With some thoughtful updating and a little sweat equity, there’s an opportunity to polish this gem while preserving the qualities that make it special. Enjoy wide-open views, a private setting and easy access to Middlebury, Pratt’s Store in Bridport, hiking on Snake Mountain and the shores of Lake Champlain.
Active
Listed by: IPJ Real Estate • Amey M Ryan
$399,000
1104 Route 125, Bridport, VT 05734
3beds
2,348sqft
Single Family Residence
Built in 1796
3.25 Acres Lot
$-- Zestimate®
$170/sqft
$-- HOA
What's special
Attached one-car garageOpen fieldExpansive porchOutdoor showerWide-open viewsTucked among mature trees
- 2 days
- 468
- 68
Zillow last checked:
Listing updated:
Listed by:
Amey M Ryan,
IPJ Real Estate Cell:802-989-8156
Source: PrimeMLS,MLS#: 5112736
Facts & features
Interior
Bedrooms & bathrooms
- Bedrooms: 3
- Bathrooms: 2
- Full bathrooms: 1
- 1/2 bathrooms: 1
Heating
- Propane, Oil, Wood, Hot Water, Radiator, Wood Stove
Cooling
- None
Appliances
- Included: Dishwasher, Range Hood, Microwave, Refrigerator, Wood Cook Stove, Gas Stove
- Laundry: Laundry Hook-ups, 1st Floor Laundry
Features
- Bar, Dining Area, Kitchen/Dining, Walk-in Pantry
- Flooring: Carpet, Hardwood, Slate/Stone, Softwood, Tile
- Basement: Bulkhead,Concrete Floor,Crawl Space,Dirt,Full,Interior Stairs,Sump Pump,Unfinished,Interior Access,Exterior Entry,Basement Stairs,Interior Entry
Interior area
- Total structure area: 3,148
- Total interior livable area: 2,348 sqft
- Finished area above ground: 2,348
- Finished area below ground: 0
Property
Parking
- Total spaces: 1
- Parking features: Gravel, Driveway, Garage
- Garage spaces: 1
- Has uncovered spaces: Yes
Accessibility
- Accessibility features: 1st Floor Full Bathroom, 1st Floor Hrd Surfce Flr, 1st Floor Laundry
Features
- Levels: Two
- Stories: 2
- Patio & porch: Porch, Enclosed Porch
- Exterior features: Shed
- Has view: Yes
- View description: Mountain(s)
- Frontage length: Road frontage: 550
Lot
- Size: 3.25 Acres
- Features: Country Setting, Open Lot, Views
Details
- Additional structures: Outbuilding
- Zoning description: R2
- Special conditions: Standard
Construction
Type & style
- Home type: SingleFamily
- Property subtype: Single Family Residence
Materials
- Wood Frame
- Foundation: Stone
- Roof: Corrugated,Shingle,Slate,Standing Seam
Condition
- New construction: No
- Year built: 1796
Utilities & green energy
- Electric: Circuit Breakers
- Sewer: Private Sewer, Septic Tank
- Utilities for property: Propane
Community & HOA
Location
- Region: Bridport
Financial & listing details
- Price per square foot: $170/sqft
- Tax assessed value: $396,200
- Annual tax amount: $6,187
- Date on market: 10/3/2026
- Road surface type: Paved
Estimated market value
Not available
Estimated sales range
Not available
Not available
Price history
| Date | Event | Price |
|---|---|---|
| 10/3/2026 | Listed for sale | $399,000$170/sqft |
Source:  PrimeMLS #5112736 Report a problem PrimeMLS #5112736 Report a problem | ||
Public tax history
Tax history is unavailable.
Monthly payment
Est. payment
Payment breakdown
Explore the cost of this home by adjusting the details. Changes won't be saved.Climate risks
Neighborhood: 05734
Nearby schools
Schools provided by the listing agent
- Elementary: Bridport Central School
- Middle: Middlebury Union Middle #3
- High: Middlebury Senior UHSD #3
- District: Addison Central
Source: PrimeMLS. This data may not be complete. We recommend contacting the local school district to confirm school assignments for this home.
- $476,900-- bd-- ba-- sqft1104 State Route 125, Bridport, VT 05734Off Market
- $456,400-- bd-- ba-- sqft1072 State Route 125, Bridport, VT 05734Off Market
- $1,373,2004 bd3 ba2.8k sqft1183 State Route 125, Bridport, VT 05734Off Market
- $397,000-- bd-- ba-- sqft789 State Route 125, Bridport, VT 05734Off Market
Similar homes
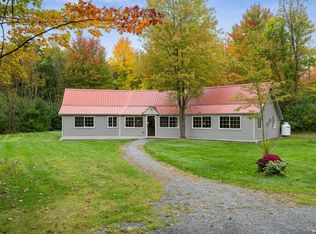
- $385,0002 bd1 ba1.4k sqft2088 Town Line Road, Addison, VT 05491Active
 MLS ID #5112627, Brittany Comeau. PrimeMLS
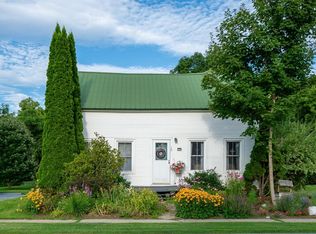
 - $385,0003 bd2 ba1.4k sqft10 Case Street, Middlebury, VT 05753Active
 MLS ID #5104160, Nikhil Plouffe. PrimeMLS
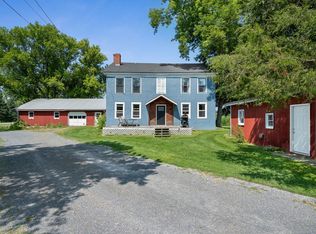
 - $379,0003 bd2 ba2.2k sqft118 Three Mile Bridge Road, Middlebury, VT 05753Active
 MLS ID #5102314, Brittany Comeau. PrimeMLS
 - $385,0003 bd2 ba2.6k sqft2642 US Route 7, Leicester, VT 05733Active
 MLS ID #5099835, Roxanna Emilo. PrimeMLS
