This listing includes parcel # 86.1-3-5.000.
This custom built home sits on 3.25 acres with public access to Lincoln Pond less than 1 mile from the property. It has an open floor plan with 3 bedrooms and a loft, custom woodwork throughout, granite countertops, KraftMaid cabinetry, a stone backsplash, cozy island seating, and a large dining area. The home features a 24 X 10 deck to enjoy the serenity of being nestled in the woods, a hot tub, firepit, ample storage, a partially finished basement and a private yard. This property, located in the heart of the Adirondacks, is a must-see. Furniture is negotiable. This property has a camera with audio outside the home, and inside the home.
For sale
$369,000
145 Twin Brooks Dr, Elizabethtown, NY 12932
3beds
1,366sqft
Single Family Residence
Built in 2013
3.24 Acres Lot
$-- Zestimate®
$270/sqft
$-- HOA
What's special
Partially finished basementPrivate yardHot tubOpen floor planCozy island seatingCustom woodwork throughoutLarge dining area
- 88 days |
- 1,036 |
- 94 |
Zillow last checked:
Listing updated:
Listed by:
Adirondack Premier Properties Berkshire Hathaway HomeService 518-523-3333,
Kathleen Fischer
Source: ACVMLS,MLS#: 207269
Facts & features
Interior
Bedrooms & bathrooms
- Bedrooms: 3
- Bathrooms: 2
- Full bathrooms: 1
- 1/2 bathrooms: 1
Primary bedroom
- Features: Carpet
- Level: First
- Area: 169.92 Square Feet
- Dimensions: 11.8 x 14.4
Bedroom 2
- Description: no closet
- Features: Hardwood
- Level: First
- Area: 111.18 Square Feet
- Dimensions: 10.2 x 10.9
Bedroom 3
- Features: Hardwood
- Level: Second
- Area: 179.19 Square Feet
- Dimensions: 9.9 x 18.1
Bathroom
- Features: Ceramic Tile
- Level: First
- Area: 64.96 Square Feet
- Dimensions: 5.6 x 11.6
Bathroom
- Description: 1/2 bath
- Features: Laminate Counters
- Level: First
- Area: 34.65 Square Feet
- Dimensions: 5.5 x 6.3
Dining room
- Features: Hardwood
- Level: First
- Area: 111.36 Square Feet
- Dimensions: 4.8 x 23.2
Kitchen
- Features: Hardwood
- Level: First
- Area: 127.71 Square Feet
- Dimensions: 9.9 x 12.9
Laundry
- Features: Ceramic Tile
- Level: First
- Area: 75.2 Square Feet
- Dimensions: 8 x 9.4
Living room
- Features: Hardwood
- Level: First
- Area: 284.2 Square Feet
- Dimensions: 14 x 20.3
Loft
- Features: Hardwood
- Level: Second
- Area: 85.2 Square Feet
- Dimensions: 7.1 x 12
Heating
- Baseboard, Electric, Free Standing Stove, Pellet Stove, Propane
Appliances
- Included: Built-In Gas Oven, Built-In Gas Range, Built-In Refrigerator, Dryer, Electric Water Heater, ENERGY STAR Qualified Dishwasher, ENERGY STAR Qualified Dryer, ENERGY STAR Qualified Refrigerator, ENERGY STAR Qualified Washer, ENERGY STAR Qualified Water Heater, Exhaust Fan, Gas Oven, Microwave, Plumbed For Ice Maker, Propane Cooktop, Self Cleaning Oven, Vented Exhaust Fan, Washer
Features
- Granite Counters, Ceiling Fan(s), Open Floorplan, Vaulted Ceiling(s)
- Flooring: Hardwood
- Windows: Blinds, Double Pane Windows, Screens, Vinyl Clad Windows
- Basement: Crawl Space,Partial,Walk-Out Access
- Number of fireplaces: 1
- Fireplace features: EPA Qualified Fireplace, Fire Pit, Pellet Stove
Interior area
- Total structure area: 1,366
- Total interior livable area: 1,366 sqft
- Finished area above ground: 1,366
- Finished area below ground: 0
Property
Parking
- Total spaces: 1
- Parking features: Garage, Open
- Garage spaces: 1
- Has uncovered spaces: Yes
Features
- Levels: Two
- Stories: 2
- Patio & porch: Deck
- Exterior features: Balcony, Lighting
- Has view: Yes
- View description: Creek/Stream, Garden, Mountain(s), Skyline, Trees/Woods
- Has water view: Yes
- Water view: Creek/Stream
Lot
- Size: 3.24 Acres
- Features: Many Trees, Rolling Slope, Wooded
- Topography: Rolling
Details
- Parcel number: 86.131.000
- Zoning: Residential
Construction
Type & style
- Home type: SingleFamily
- Architectural style: Adirondack,Cabin,Log Cabin
- Property subtype: Single Family Residence
Materials
- Wood Siding
- Foundation: Block
- Roof: Metal
Condition
- Year built: 2013
Utilities & green energy
- Sewer: Septic Tank
- Water: Well Drilled
- Utilities for property: Electricity Connected, Internet Connected, Propane
Community & HOA
Community
- Security: Carbon Monoxide Detector(s), Smoke Detector(s)
Location
- Region: Elizabethtown
Financial & listing details
- Price per square foot: $270/sqft
- Tax assessed value: $268,100
- Annual tax amount: $6,587
- Date on market: 7/10/2026
- Date available: 07/09/2026
- Listing agreement: Exclusive Right To Sell
- Listing terms: Cash,Conventional
- Lease term: Short Term Lease
- Electric utility on property: Yes
- Road surface type: Dirt, Paved
Estimated market value
Not available
Estimated sales range
Not available
Not available
Price history
| Date | Event | Price |
|---|---|---|
| 7/10/2026 | Listed for sale | $369,000$270/sqft |
Source:  ACVMLS #207269 Report a problem ACVMLS #207269 Report a problem | ||
| 6/15/2026 | Pending sale | $369,000$270/sqft |
Source: ACVMLS #207269 Report a problem | ||
| 5/20/2026 | Listed for sale | $369,000+19%$270/sqft |
Source: ACVMLS #207269 Report a problem | ||
| 7/13/2023 | Listing removed | -- |
Source: ACVMLS #176166 Report a problem | ||
| 10/28/2022 | Sold | $310,000+3.3%$227/sqft |
Source: ACVMLS #173053 Report a problem | ||
| 8/12/2022 | Pending sale | $300,000$220/sqft |
Source: ACVMLS #173053 Report a problem | ||
| 8/8/2022 | Listed for sale | $300,000$220/sqft |
Source: ACVMLS #173053 Report a problem | ||
| 7/11/2022 | Pending sale | $300,000$220/sqft |
Source: ACVMLS #173053 Report a problem | ||
| 5/16/2022 | Listed for sale | $300,000$220/sqft |
Source: ACVMLS #176166 Report a problem | ||
| 4/25/2022 | Pending sale | $300,000$220/sqft |
Source: ACVMLS #173053 Report a problem | ||
| 4/25/2022 | Listed for sale | $300,000$220/sqft |
Source: ACVMLS #173053 Report a problem | ||
| 11/12/2021 | Listing removed | -- |
Source: ACVMLS #173053 Report a problem | ||
| 8/31/2021 | Price change | $300,000-7.7%$220/sqft |
Source: ACVMLS #173053 Report a problem | ||
| 7/9/2021 | Price change | $324,900-6.9%$238/sqft |
Source: ACVMLS #173053 Report a problem | ||
| 4/12/2021 | Listed for sale | $349,000+79.1%$255/sqft |
Source:  ACVMLS #173053 Report a problem ACVMLS #173053 Report a problem | ||
| 5/16/2017 | Listing removed | $194,900$143/sqft |
Source: Coldwell Banker Whitbeck Associates #156333 Report a problem | ||
| 5/17/2016 | Listed for sale | $194,900$143/sqft |
Source: Coldwell Banker Whitbeck Assoc. Plattsburgh #156333 Report a problem | ||
| 12/16/2015 | Listing removed | $194,900$143/sqft |
Source: Coldwell Banker Whitbeck Assoc. Plattsburgh #153314 Report a problem | ||
| 6/16/2015 | Listed for sale | $194,900+3798%$143/sqft |
Source: Coldwell Banker Whitbeck Assoc. Plattsburgh #153314 Report a problem | ||
| 10/16/2003 | Sold | $5,000$4/sqft |
Source: Agent Provided Report a problem | ||
Public tax history
| Year | Property taxes | Tax assessment |
|---|---|---|
| 2025 | -- | $268,100 |
| 2024 | -- | $268,100 |
| 2023 | -- | $268,100 |
| 2022 | -- | $268,100 +37.6% |
| 2021 | -- | $194,800 |
| 2020 | -- | $194,800 |
| 2019 | -- | $194,800 +17.3% |
| 2018 | -- | $166,000 |
| 2017 | $3,302 | $166,000 |
| 2016 | -- | $166,000 |
| 2015 | -- | $166,000 +10.6% |
| 2014 | -- | $150,100 +19.1% |
| 2013 | -- | $126,000 +16.7% |
| 2012 | -- | $108,000 |
| 2011 | -- | $108,000 |
| 2010 | -- | $108,000 |
| 2009 | -- | $108,000 |
| 2008 | -- | $108,000 |
| 2007 | -- | $108,000 +21.2% |
| 2006 | -- | $89,100 +868.5% |
| 2005 | -- | $9,200 +14.5% |
| 2004 | -- | $8,034 |
Find assessor info on the county website
Monthly payment
Climate risks
Neighborhood: 12932
Nearby schools
GreatSchools rating
- 3/10LAKE VIEW CAMPUSGrades: PK-5Distance: 8 mi
- 7/10MOUNTAIN VIEW CAMPUSGrades: 6-12Distance: 6.2 mi
- $15,000-- bd-- ba-- sqft145 Twin Brooks Dr, Elizabethtown, NY 12932Off Market
- $459,6003 bd3 ba2.5k sqft157 Twin Brooks Dr, Elizabethtown, NY 12932Off Market

- $427,0004 bd3 ba1.4k sqft143 Twin Brooks Dr, Elizabethtown, NY 12932Off Market
- $313,0002 bd1 ba1.1k sqft150 Twin Brooks Dr, Elizabethtown, NY 12932Off Market

- $367,5003 bd1 ba1.1k sqft154 Twin Brooks Dr, Elizabethtown, NY 12932Off Market
- $76,4002 bd1 ba530 sqft137 Twin Brooks Dr, Elizabethtown, NY 12932Off Market
- $402,2003 bd1 ba1k sqft136 Twin Brooks Dr, Elizabethtown, NY 12932Off Market
- $223,3001 bd1 ba718 sqft170 Twin Brooks Dr, Elizabethtown, NY 12932Off Market
A local agent can set up tours, give advice and negotiate with sellers.
Similar homes
- $374,0002 bd1 ba1.2k sqft6122 Us Route 9, Elizabethtown, NY 12964For Sale
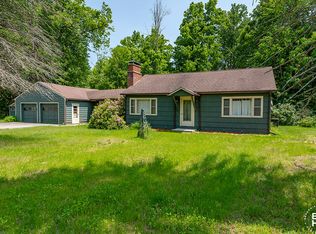 MLS ID #204910, Justin McGiver, Listing by: Adirondack Premier Properties Berkshire Hathaway HomeService. ACVMLS
 - $240,0003 bd2 ba1.6k sqft15 Park St, Elizabethtown, NY 12932For Sale
 MLS ID #207412, Samantha Seymour, Listing by: Coldwell Banker Whitbeck Assoc. Plattsburgh. ACVMLS
 - $439,0003 bd2 ba1.7k sqft6564 Main St, Westport, NY 12993For Sale
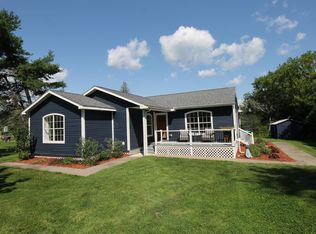 MLS ID #208129, Lauren Murphy, Listing by: Heritage Properties of the Adirondacks. ACVMLS
 - $235,0003 bd2 ba1.9k sqft7707 Nys Rte #9N, Elizabethtown, NY 12932For Sale
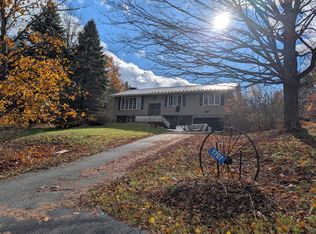 MLS ID #206155, Penny Daniels, Listing by: Coldwell Banker Whitbeck Assoc. Plattsburgh. ACVMLS
 - $398,9003 bd1 ba1.1k sqft3317 Nys Rte #73, Keene, NY 12942For SaleMLS ID #207332, Daci Shenfield, Listing by: Tina Leonard Real Estate, LLC. ACVMLS
- $329,0003 bd1 ba1.1k sqft551 Lake Shore Rd, Westport, NY 12993For SaleMLS ID #207437, Lauren Murphy, Listing by: Heritage Properties of the Adirondacks. ACVMLS
- $445,0002 bd1 ba1.1k sqft638 Hurricane Rd, Keene, NY 12942For SaleMLS ID #207339, Todd Townsend, Listing by: Adirondack Realty Berkshire Hathaway HomeServices. ACVMLS
- $535,0003 bd2 ba1.4k sqft7 French Road, Schroon Lake, NY 12870ActiveMLS ID #202623907, Laura Jarvis, Listing by: Gallo Realty ADK Inc. Global MLS
- $350,0002 bd2 ba1.7k sqft2842 Nys Rte #73, Keene, NY 12942For SaleMLS ID #206551, Kristina (Kris) Wheeler, Listing by: Merrill L. Thomas, Inc.. ACVMLS
- $439,0003 bd2 ba1.9k sqft10807 Nys Rte #9N, Keene, NY 12942For SaleMLS ID #207315, Chase Jermano, Listing by: Tina Leonard Real Estate, LLC. ACVMLS
- $299,0002 bd1 ba868 sqft2340 Panton Road, Panton, VT 05491ActiveMLS ID #5104036, The Hammond Team. PrimeMLS
- $415,0003 bd1 ba1.3k sqft7 Courtney Drive, Vergennes, VT 05491ActiveMLS ID #5097650, Joe Villemaire. PrimeMLS
- $389,9003 bd1 ba1.9k sqft239 Fraternaland Road, Schroon Lake, NY 12870ActiveMLS ID #202623909, Shelly Hendrix, Listing by: Julie & Co Realty LLC. Global MLS
- $459,0003 bd2 ba1.5k sqft2950 Nys Rte #73, Keene, NY 12942For SaleMLS ID #207373, Roger Y Allen, Listing by: Roger Y Allen Real Estate. ACVMLS
- $345,0002 bd1 ba960 sqft1344 US Route 7 Highway, Waltham, VT 05491ActiveMLS ID #5095748, Sean Dye. PrimeMLS
- $379,0002 bd2 ba1.7k sqft3915 Blue Ridge Road, North Hudson, NY 12855ActiveMLS ID #202620570, Erin Steinbach, Listing by: Julie & Co Realty LLC. Global MLS
- $450,0003 bd2 ba1.9k sqft523 Little Chicago Road, Ferrisburgh, VT 05456ActiveMLS ID #5097215, Heather T Morse. PrimeMLS
- $229,9002 bd1 ba1.1k sqft9084 Nys Rte #9, Lewis, NY 12950New ConstructionMLS ID #207664, Michelle C Fowler, Listing by: Real Broker NY, LLC. ACVMLS
- $260,0004 bd2 ba1.9k sqft2709 Main Street, Crown Point, NY 12928ActiveMLS ID #202620876, Sara Gallipo-Sammis, Listing by: Century 21 Adirondacks. Global MLS
- $269,0003 bd2 ba1.7k sqft2686 Main Street, Crown Point, NY 12928ActiveMLS ID #202623186, Sara Gallipo-Sammis, Listing by: Century 21 Adirondacks. Global MLS
