Welcome to this charming and versatile New Haven property set on a picturesque 1-acre lot with gorgeous views. The spacious main home features 3 bedrooms, classic wood floors, a formal dining room, first-floor laundry, direct work-from-home space with multiple bonus rooms, ample storage, and bright, inviting sitting areas anchored by large windows. An attached 2-bedroom apartment offers great income potential or guest quarters, complete with updated finishes. Current owner used as a successful short-term rental; both units enjoy the efficiency and privacy of independent heating systems. Complete with a detached 3-car garage, this sweet in-town gem sits directly across from the town hall and near the Village Green Market and New Haven Town Green, offering an ideal location for an easy commute to local schools and Route 7 access to nearby Middlebury and Vergennes.
Active
Listed by: Coldwell Banker Hickok and Boardman • Heather T Morse • Cell: 802-349-6716
$420,000
89 North Street, New Haven, VT 05472
5beds
3,345sqft
Single Family Residence
Built in 1850
1 Acres Lot
$-- Zestimate®
$126/sqft
$-- HOA
What's special
Gorgeous viewsClassic wood floorsDirect work-from-home spaceMultiple bonus roomsAmple storageBright inviting sitting areasIndependent heating systems
- 30 days
- 692
- 19
Zillow last checked:
Listing updated:
Listed by:
Heather T Morse,
Coldwell Banker Hickok and Boardman Cell:802-349-6716
Source: PrimeMLS,MLS#: 5113239
Facts & features
Interior
Bedrooms & bathrooms
- Bedrooms: 5
- Bathrooms: 2
- Full bathrooms: 2
Heating
- Propane, Oil, Baseboard, Forced Air, Hot Water
Cooling
- None
Features
- Dining Area, Kitchen/Dining
- Flooring: Laminate, Wood
- Basement: Concrete Floor,Full,Unfinished,Interior Access,Basement Stairs,Interior Entry
Interior area
- Total structure area: 4,626
- Total interior livable area: 3,345 sqft
- Finished area above ground: 3,345
- Finished area below ground: 0
Property
Parking
- Total spaces: 3
- Parking features: Gravel
- Garage spaces: 3
Features
- Levels: Two
- Stories: 2
- Patio & porch: Porch, Covered Porch
- Has view: Yes
- View description: Mountain(s)
Lot
- Size: 1 Acres
- Features: Level, Views, In Town, Near School(s)
Details
- Parcel number: 43213511002
- Zoning description: Res
- Special conditions: Other
Construction
Type & style
- Home type: SingleFamily
- Architectural style: Colonial
- Property subtype: Single Family Residence
Materials
- Wood Frame, Wood Siding
- Foundation: Concrete, Stone
- Roof: Shingle,Slate
Condition
- New construction: No
- Year built: 1850
Utilities & green energy
- Electric: Circuit Breakers
- Sewer: Private Sewer
- Utilities for property: None
Community & HOA
Location
- Region: New Haven
Financial & listing details
- Price per square foot: $126/sqft
- Tax assessed value: $207,200
- Annual tax amount: $6,198
- Date on market: 10/7/2026
- Road surface type: Paved
Estimated market value
Not available
Estimated sales range
Not available
Not available
Price history
| Date | Event | Price |
|---|---|---|
| 10/7/2026 | Listed for sale | $420,000+285.3%$126/sqft |
Source:  PrimeMLS #5113235 Report a problem | ||
| 8/24/1994 | Sold | $109,000$33/sqft |
Source: Public Record Report a problem | ||
Public tax history
| Year | Property taxes | Tax assessment |
|---|---|---|
| 2024 | -- | $207,200 |
| 2023 | -- | $207,200 |
| 2022 | -- | $207,200 |
| 2021 | -- | $207,200 +0.1% |
| 2020 | -- | $207,000 |
| 2019 | -- | $207,000 |
| 2018 | -- | $207,000 |
| 2017 | -- | $207,000 |
| 2016 | -- | $207,000 +9900% |
| 2015 | -- | $2,070 |
| 2014 | -- | $2,070 |
| 2013 | -- | $2,070 +29.7% |
| 2012 | -- | $1,596 |
| 2011 | -- | $1,596 |
| 2010 | -- | $1,596 +12.2% |
| 2009 | -- | $1,422 |
| 2008 | -- | $1,422 |
| 2007 | -- | $1,422 |
| 2006 | -- | $1,422 |
Find assessor info on the county website
Monthly payment
Est. payment
Payment breakdown
Explore the cost of this home by adjusting the details. Changes won't be saved.Climate risks
Neighborhood: 05472
Nearby schools
Schools provided by the listing agent
- Elementary: Beeman Elementary School
- Middle: Mount Abraham Union Mid/High
- High: Mount Abraham UHSD 28
Source: PrimeMLS. This data may not be complete. We recommend contacting the local school district to confirm school assignments for this home.


Similar homes
- $395,0004 bd2 ba2k sqft2158 Halpin Road, New Haven, VT 05472Active
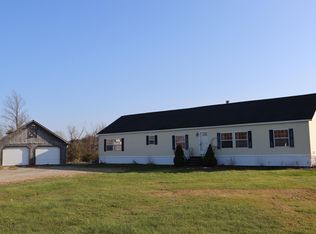 MLS ID #5116180, Ivy Naef McEntee. PrimeMLS
- $365,0006 bd3 ba3.3k sqft28 West Street, Bristol, VT 05443Active
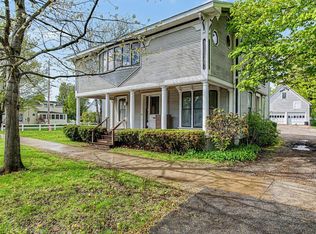 MLS ID #5089488, Heather T Morse. PrimeMLS
- $420,0004 bd2 ba2.4k sqft434 East Main Street, Middlebury, VT 05740Active
 MLS ID #5114781, Deborah Hillman. PrimeMLS
- $524,9003 bd3 ba1.7k sqft1820 North Street, New Haven, VT 05472Active
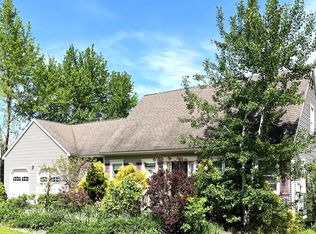 MLS ID #5103165, Susan Mackey. PrimeMLS
