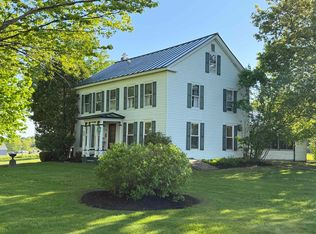
**NEW PRICE** Move In This Fall ! Welcome To 4351 Crown Point Road in the Town of Bridport. This West Addison County gem offers buyers the best of both worlds - a home consisting of an 1850s farmhouse retaining all of those well-loved period features, as well as a large modern 1990s contemporary addition. This ensures just the right blend of charm and updated conveniences, for the everyday modern lifestyle. Boasting in excess of 3700 SQFT of finished living space, the 1st floor offers the right balance of open spaces and separation including an office, living room, family room, sunroom, & convenient 1/2 bath. Upstairs you'll find 4 bedrooms plus a 5th bonus room, all are of a good proportion. The primary bedroom suite has vaulted ceilings, its own bathroom as well as a spacious balcony - ideal for relaxing on and savoring those southwesterly views! The addition was architecturally designed to house space for a spiral staircase leading from the bedroom hallway directly into the family room, this final step awaits the next family to complete when time and focus allows! All the important aspects of the house have been taken care of, from the solid standing seam roof to the immaculate siding and trim work. The modern heating & cooling systems include 4 zones, radiant heat in the majority of the 1st floor, 4 AC heat pumps, and the major benefit of (owned) solar panels. Outside enjoy 4 magical acres, with garden shed & convenient canvas carport. Peaceful setting, yet located close to Middlebury, Addison Central School District, & easy access to NY.
Active
Listed by: KW Vermont • Michael O'Dowd
Price cut: $21K (8/21)
$579,000
4351 Crown Point Road, Bridport, VT 05734
5beds
3,712sqft
Single Family Residence
Built in 1850
4 Acres Lot
$558,100 Zestimate®
$156/sqft
$-- HOA
What's special
Family roomConvenient canvas carportGarden shedSolid standing seam roof
- 114 days
- 670
- 27
Zillow last checked:
Listing updated:
Listed by:
Michael O'Dowd,
KW Vermont Phone:802-598-7169
Source: PrimeMLS,MLS#: 5090108
Facts & features
Interior
Bedrooms & bathrooms
- Bedrooms: 5
- Bathrooms: 3
- Full bathrooms: 1
- 3/4 bathrooms: 1
- 1/2 bathrooms: 1
Heating
- Oil, Baseboard, Heat Pump, Radiant Floor
Cooling
- Mini Split
Appliances
- Included: Dryer, Microwave, Refrigerator, Washer, Electric Stove
Features
- Flooring: Bamboo, Carpet, Wood, Vinyl Plank
- Basement: Bulkhead,Concrete Floor,Full,Interior Entry
Interior area
- Total structure area: 5,492
- Total interior livable area: 3,712 sqft
- Finished area above ground: 3,712
- Finished area below ground: 0
Property
Parking
- Total spaces: 1
- Parking features: Gravel, Carport
- Garage spaces: 1
- Has carport: Yes
Features
- Levels: Two
- Stories: 2
- Patio & porch: Covered Porch
- Exterior features: Balcony, Garden
- Has view: Yes
Lot
- Size: 4 Acres
- Features: Rolling Slope, Views
Details
- Parcel number: 8702710093
- Zoning description: R
Construction
Type & style
- Home type: SingleFamily
- Architectural style: Contemporary
- Property subtype: Single Family Residence
Materials
- Cedar Exterior
- Foundation: Poured Concrete, Stone
- Roof: Standing Seam
Condition
- New construction: No
- Year built: 1850
Utilities & green energy
- Electric: 200+ Amp Service, Circuit Breakers
- Sewer: Septic Tank
- Utilities for property: Other
Community & HOA
Location
- Region: Bridport
Financial & listing details
- Price per square foot: $156/sqft
- Tax assessed value: $461,000
- Annual tax amount: $7,169
- Date on market: 5/21/2026
Estimated market value
$558,100
$530,000 - $586,000
Not available
Price history
| Date | Event | Price |
|---|---|---|
| 8/21/2026 | Price change | $579,000-3.5%$156/sqft |
Source:  PrimeMLS #5090108 Report a problem PrimeMLS #5090108 Report a problem | ||
| 6/26/2026 | Price change | $599,9900%$162/sqft |
Source: PrimeMLS #5090108 Report a problem | ||
| 6/25/2026 | Price change | $600,000-2.9%$162/sqft |
Source: PrimeMLS #5090108 Report a problem | ||
| 5/21/2026 | Listed for sale | $618,000-0.3%$166/sqft |
Source: PrimeMLS #5090108 Report a problem | ||
| 4/20/2026 | Listing removed | $619,900$167/sqft |
Source: PrimeMLS #5058068 Report a problem | ||
| 2/10/2026 | Price change | $619,900-3.1%$167/sqft |
Source: PrimeMLS #5058068 Report a problem | ||
| 11/4/2025 | Price change | $639,900-3%$172/sqft |
Source: PrimeMLS #5058068 Report a problem | ||
| 9/17/2025 | Price change | $659,900-4.2%$178/sqft |
Source: PrimeMLS #5058068 Report a problem | ||
| 8/25/2025 | Listed for sale | $689,000$186/sqft |
Source: PrimeMLS #5058068 Report a problem | ||
Public tax history
| Year | Property taxes | Tax assessment |
|---|---|---|
| 2024 | -- | $461,000 +54.3% |
| 2023 | -- | $298,700 |
| 2022 | -- | $298,700 |
| 2021 | -- | $298,700 |
| 2020 | -- | $298,700 |
| 2019 | -- | $298,700 |
| 2018 | -- | $298,700 |
| 2017 | -- | $298,700 |
| 2016 | -- | $298,700 +9900% |
| 2015 | -- | $2,987 |
| 2014 | -- | $2,987 |
| 2013 | -- | $2,987 |
| 2012 | -- | $2,987 |
| 2011 | -- | $2,987 |
| 2010 | -- | $2,987 +15.7% |
| 2009 | -- | $2,581 |
| 2008 | -- | $2,581 |
| 2007 | -- | $2,581 |
| 2006 | -- | $2,581 |
Find assessor info on the county website
Monthly payment
Est. payment
Payment breakdown
Explore the cost of this home by adjusting the details. Changes won't be saved.Climate risks
Neighborhood: 05734
Nearby schools
Schools provided by the listing agent
- Elementary: Bridport Central School
- Middle: Middlebury Union Middle #3
- High: Middlebury Senior UHSD #3
- District: Addison Central
Source: PrimeMLS. This data may not be complete. We recommend contacting the local school district to confirm school assignments for this home.

Similar homes
- $579,0003 bd2 ba2.2k sqft7718 VT Route 22A, Addison, VT 05491Active
 MLS ID #5103910, Sean Dye. PrimeMLS
 - $650,0004 bd4 ba2.9k sqft464 East Main Street, Middlebury, VT 05753Active
 MLS ID #5095929, Beth Stanway. PrimeMLS
 - $680,0005 bd4 ba3.4k sqft2442 Maple Street, Waltham, VT 05491Active
 MLS ID #5085665, Jill Fraga. PrimeMLS
 - $624,7005 bd2 ba2.4k sqft358 South Main Street, Whiting, VT 05778Active
 MLS ID #5090077, Wendy Rowe. PrimeMLS
