The Middlebury River is your backyard! Lovingly held by the same family for 60 years, this rambling Cape sits on a level, south-facing acre with approximately 140 feet of river frontage. Enjoy the soothing sounds of the river, mature shade, and a welcoming, walkable community. The front deck offers another spot to relax outdoors. The easily accessible main level features approximately 2,000 square feet, including a sunny kitchen with a newer quartz-topped island, cooktop, and dishwasher, plus a charming pantry with sink, refrigerator, and workspace. The kitchen opens to a dining room with built-ins. The living room features wide pine floors and a newer glass-front woodstove. Two spacious bedrooms, a renovated primary bath with walk-in shower, a second full bath, laundry, office, and sewing room complete the main floor. Upstairs, two additional rooms await updating and offer possibilities for bedrooms, studio space, or storage. The attached two-car garage includes additional space for hobbies or a workshop. Updates include a newer roof, windows, Buderus boiler, and circuit breakers. Conveniently located across from the Sarah Partridge Library, tennis courts, and recreation park, and within walking distance of the historic Waybury Inn and a convenience store. A special opportunity to enjoy riverside living with village amenities close at hand!The generous one-acre lot may offer potential for subdivision, subject to official town approval and all applicable requirements.
Active
Listed by: BHHS Vermont Realty Group/Middlebury • Deborah Hillman • 802-388-9836
$420,000
434 East Main Street, Middlebury, VT 05740
4beds
2,429sqft
Single Family Residence
Built in 1850
1 Acres Lot
$-- Zestimate®
$173/sqft
$-- HOA
What's special
Sewing roomEasily accessible main levelTwo spacious bedroomsNewer roofLevel south-facing acreMature shadeNewer glass-front woodstove
- 32 days
- 808
- 36
Zillow last checked:
Listing updated:
Listed by:
Deborah Hillman,
BHHS Vermont Realty Group/Middlebury 802-388-9836
Source: PrimeMLS,MLS#: 5114781
Facts & features
Interior
Bedrooms & bathrooms
- Bedrooms: 4
- Bathrooms: 2
- Full bathrooms: 1
- 3/4 bathrooms: 1
Heating
- Oil, Wood, Baseboard, Hot Water, Wood Stove, Boiler
Cooling
- None
Appliances
- Included: Electric Cooktop, Dishwasher, Dryer, Microwave, Double Oven, Wall Oven, Refrigerator, Washer, Water Heater off Boiler
- Laundry: 1st Floor Laundry
Features
- Dining Area, Kitchen Island, Kitchen/Dining, Walk-in Pantry
- Flooring: Carpet, Hardwood, Laminate, Softwood, Vinyl
- Basement: Concrete,Concrete Floor,Daylight,Dirt Floor,Interior Stairs,Unfinished,Walkout,Interior Access,Exterior Entry,Basement Stairs,Interior Entry
Interior area
- Total structure area: 4,426
- Total interior livable area: 2,429 sqft
- Finished area above ground: 2,429
- Finished area below ground: 0
Property
Parking
- Total spaces: 2
- Parking features: Paved
- Garage spaces: 2
Features
- Levels: One and One Half
- Stories: 1.5
- On waterfront: Yes
- Body of water: Middlebury River
- Frontage length: Road frontage: 140
Lot
- Size: 1 Acres
- Features: Level, Open Lot, Sidewalks, Neighborhood
Details
- Parcel number: 38712012297
- Zoning description: Residential 2
- Special conditions: Standard
Construction
Type & style
- Home type: SingleFamily
- Architectural style: Cape
- Property subtype: Single Family Residence
Materials
- Aluminum, Clapboard Exterior, Combination Exterior
- Foundation: Concrete, Stone
- Roof: Shingle
Condition
- New construction: No
- Year built: 1850
Utilities & green energy
- Electric: 100 Amp Service
- Sewer: On-Site Septic Exists
- Utilities for property: Cable Available, Telephone at Site
Community & HOA
Location
- Region: Middlebury
Financial & listing details
- Price per square foot: $173/sqft
- Tax assessed value: $243,500
- Annual tax amount: $6,260
- Date on market: 10/18/2026
- Road surface type: Paved
Estimated market value
Not available
Estimated sales range
Not available
$3,397/mo
Price history
| Date | Event | Price |
|---|---|---|
| 10/18/2026 | Listed for sale | $420,000+5%$173/sqft |
Source:  PrimeMLS #5114781 Report a problem | ||
| 10/5/2026 | Listing removed | -- |
Source: Owner Report a problem | ||
| 9/10/2026 | Price change | $400,000-8%$165/sqft |
Source: Owner Report a problem | ||
| 8/26/2026 | Listed for sale | $435,000$179/sqft |
Source: Owner Report a problem | ||
Public tax history
| Year | Property taxes | Tax assessment |
|---|---|---|
| 2025 | $6,261 | $243,500 |
| 2024 | -- | $243,500 |
| 2023 | -- | $243,500 |
| 2022 | -- | $243,500 |
| 2021 | -- | $243,500 |
| 2020 | -- | $243,500 |
| 2019 | -- | $243,500 +37.2% |
| 2018 | -- | $177,500 |
| 2017 | -- | $177,500 |
| 2016 | -- | $177,500 +9900% |
| 2015 | -- | $1,775 |
| 2014 | -- | $1,775 |
| 2013 | -- | $1,775 |
| 2012 | -- | $1,775 |
| 2011 | -- | $1,775 |
| 2010 | -- | $1,775 |
| 2009 | -- | $1,775 |
| 2008 | -- | $1,775 |
| 2007 | -- | $1,775 |
| 2006 | -- | $1,775 |
Find assessor info on the county website
Monthly payment
Est. payment
Payment breakdown
Explore the cost of this home by adjusting the details. Changes won't be saved.Climate risks
Neighborhood: East Middlebury
Nearby schools
Schools provided by the listing agent
- Elementary: Mary Hogan School
- Middle: Middlebury Union Middle #3
- High: Middlebury Senior UHSD #3
- District: Middlebury ID School District
Source: PrimeMLS. This data may not be complete. We recommend contacting the local school district to confirm school assignments for this home.

Similar homes
- $385,0003 bd2 ba1.4k sqft10 Case Street, Middlebury, VT 05753Active
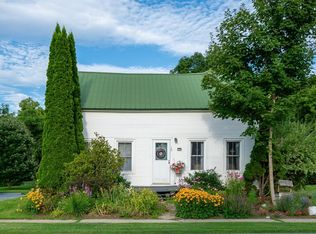 MLS ID #5104160, Nikhil Plouffe. PrimeMLS
- $379,0003 bd2 ba2.2k sqft118 Three Mile Bridge Road, Middlebury, VT 05753Active
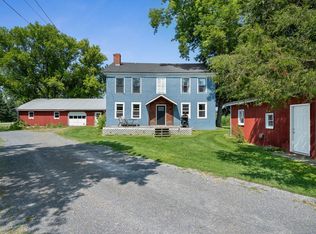 MLS ID #5102314, Brittany Comeau. PrimeMLS
- $450,0003 bd2 ba1.9k sqft95 Seminary Street Extension, Middlebury, VT 05753Active
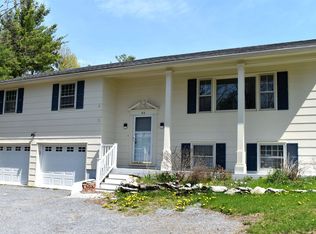 MLS ID #5090864, Sean Dye. PrimeMLS
- $475,0002 bd2 ba1.4k sqft35 North Leno Lane Extension, Middlebury, VT 05753Active
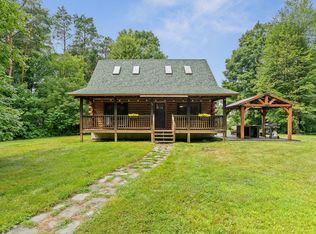 MLS ID #5103079, Heather T Morse. PrimeMLS
