Set on 10 private acres, this charming log home offers the perfect balance of privacy, open lawn, and wooded surroundings, creating a peaceful Vermont retreat just 10 minutes from downtown Middlebury. Inside, the warm wood interior, high ceilings, and skylights fill the home with an abundance of natural light, creating a bright and inviting atmosphere throughout. The open-concept living room, dining area, and kitchen flow seamlessly together, making the home ideal for both everyday living and entertaining. With two bedrooms one on each level, and a three-quarter bathroom on each floor, the thoughtfully designed layout provides privacy and convenience. First-floor laundry is tucked neatly into the bathroom, while the spacious landing at the top of the stairs offers flexible space for a home office, reading nook, workout area, or hobby room. The full insulated basement provides exceptional storage with the potential to suit a variety of future needs. Outside, the property features a beautiful mix of open land and woods, offering endless opportunities for gardening, recreation, hobby farming, or simply enjoying Vermont's natural beauty. A classic barn adds both character and practical storage, while the large covered front porch and concrete patio create the perfect spaces to relax, entertain, or take in the peaceful surroundings. Combining rustic charm with everyday functionality, this inviting property offers the privacy of country living while remaining just minutes from the shops, restaurants, and amenities of downtown Middlebury.
Active
Listed by: Coldwell Banker Hickok and Boardman • Heather T Morse
Price cut: $20K (9/24)
$475,000
35 North Leno Lane Extension, Middlebury, VT 05753
2beds
1,472sqft
Single Family Residence
Built in 2004
10.19 Acres Lot
$-- Zestimate®
$323/sqft
$-- HOA
What's special
- 55 days
- 1,199
- 124
Zillow last checked:
Listing updated:
Listed by:
Heather T Morse,
Coldwell Banker Hickok and Boardman Cell:802-349-6716,
Brittany Comeau,
Coldwell Banker Hickok and Boardman
Source: PrimeMLS,MLS#: 5103079
Facts & features
Interior
Bedrooms & bathrooms
- Bedrooms: 2
- Bathrooms: 2
- 3/4 bathrooms: 2
Heating
- Propane, Baseboard
Cooling
- None
Appliances
- Included: Dishwasher, Dryer, Microwave, Washer, Gas Stove
- Laundry: 1st Floor Laundry
Features
- Kitchen/Dining, Kitchen/Family, Natural Light, Natural Woodwork
- Flooring: Laminate, Wood
- Basement: Bulkhead,Concrete,Insulated,Storage Space,Unfinished,Interior Access,Interior Entry
Interior area
- Total structure area: 2,368
- Total interior livable area: 1,472 sqft
- Finished area above ground: 1,472
- Finished area below ground: 0
Property
Parking
- Parking features: Gravel
Features
- Levels: Two
- Stories: 2
- Patio & porch: Patio, Porch, Covered Porch
- Exterior features: Garden
Lot
- Size: 10.19 Acres
- Features: Country Setting, Wooded
Details
- Additional structures: Outbuilding
- Parcel number: 38712021975
- Zoning description: Res
- Special conditions: Standard
Construction
Type & style
- Home type: SingleFamily
- Property subtype: Single Family Residence
Materials
- Log Home, Log Exterior
- Foundation: Concrete
- Roof: Shingle
Condition
- New construction: No
- Year built: 2004
Utilities & green energy
- Electric: 200+ Amp Service, Circuit Breakers
- Sewer: Septic Tank
- Utilities for property: Phone, Cable
Community & HOA
Location
- Region: Middlebury
Financial & listing details
- Price per square foot: $323/sqft
- Tax assessed value: $282,500
- Annual tax amount: $7,263
- Date on market: 8/3/2026
- Road surface type: Unpaved
Estimated market value
Not available
Estimated sales range
Not available
Not available
Price history
| Date | Event | Price |
|---|---|---|
| 9/24/2026 | Price change | $475,000-4%$323/sqft |
Source:  PrimeMLS #5103079 Report a problem PrimeMLS #5103079 Report a problem | ||
| 8/3/2026 | Listed for sale | $495,000+52.3%$336/sqft |
Source: PrimeMLS #5103079 Report a problem | ||
| 1/29/2021 | Sold | $325,000+3.2%$221/sqft |
Source: PrimeMLS #4835502 Report a problem | ||
| 12/23/2020 | Contingent | $315,000$214/sqft |
Source:  PrimeMLS #4835502 Report a problem PrimeMLS #4835502 Report a problem | ||
| 10/22/2020 | Listed for sale | $315,000+15.4%$214/sqft |
Source: Four Seasons Sotheby's Int'l Realty #4835502 Report a problem | ||
| 8/28/2017 | Sold | $273,000+1.5%$185/sqft |
Source: PrimeMLS #4647289 Report a problem | ||
| 7/20/2017 | Pending sale | $269,000$183/sqft |
Source: Coldwell Banker Bill Beck Real Estate #4647289 Report a problem | ||
| 7/14/2017 | Listed for sale | $269,000+7.6%$183/sqft |
Source: Coldwell Banker Bill Beck R.E. Midd #4647289 Report a problem | ||
| 6/2/2016 | Sold | $250,000-3.8%$170/sqft |
Source: Public Record Report a problem | ||
| 4/27/2016 | Pending sale | $260,000$177/sqft |
Source: Champlain Valley Properties #4476110 Report a problem | ||
| 3/16/2016 | Price change | $260,000-1.9%$177/sqft |
Source: Champlain Valley Properties #4476110 Report a problem | ||
| 1/14/2016 | Listed for sale | $265,000$180/sqft |
Source: RE/MAX NORTH PROFESSIONALS #4466613 Report a problem | ||
Public tax history
| Year | Property taxes | Tax assessment |
|---|---|---|
| 2024 | -- | $282,500 |
| 2023 | -- | $282,500 |
| 2022 | -- | $282,500 |
| 2021 | -- | $282,500 |
| 2020 | -- | $282,500 |
| 2019 | -- | $282,500 +15.1% |
| 2018 | -- | $245,500 |
| 2017 | -- | $245,500 |
| 2016 | -- | $245,500 +9900% |
| 2015 | -- | $2,455 |
| 2014 | -- | $2,455 |
| 2013 | -- | $2,455 |
| 2012 | -- | $2,455 |
| 2011 | -- | $2,455 |
| 2010 | -- | $2,455 |
| 2009 | -- | $2,455 |
| 2008 | -- | $2,455 |
| 2007 | -- | $2,455 |
| 2006 | -- | $2,455 |
Find assessor info on the county website
Monthly payment
Est. payment
Payment breakdown
Explore the cost of this home by adjusting the details. Changes won't be saved.Climate risks
Neighborhood: East Middlebury
Nearby schools
Schools provided by the listing agent
- Elementary: Middlebury ID #4 School
- Middle: Middlebury Union Middle #3
- High: Middlebury Senior UHSD #3
Source: PrimeMLS. This data may not be complete. We recommend contacting the local school district to confirm school assignments for this home.
Similar homes
- $429,0002 bd2 ba1.8k sqft17 Forest Ridge Road, Middlebury, VT 05753Active
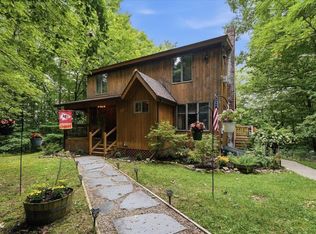 MLS ID #5108105, Elliot Rocheleau. PrimeMLS
 - $410,0003 bd2 ba1.4k sqft10 Case Street, Middlebury, VT 05753Active
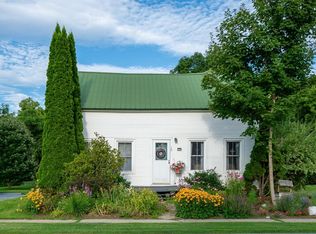 MLS ID #5104160, Nikhil Plouffe. PrimeMLS
 - $499,0003 bd2 ba1.9k sqft2801 Route 7 South, Middlebury, VT 05753Active
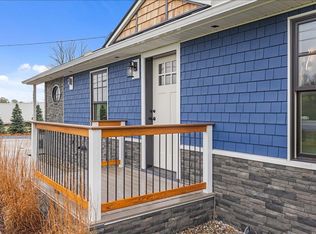 MLS ID #5090473, Robert Foley. PrimeMLS
 - $470,0003 bd2 ba1.9k sqft95 Seminary Street Extension, Middlebury, VT 05753Active
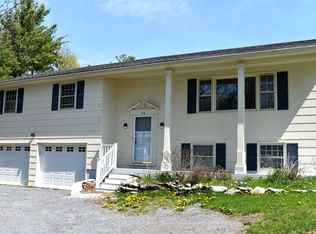 MLS ID #5090864, Sean Dye. PrimeMLS
