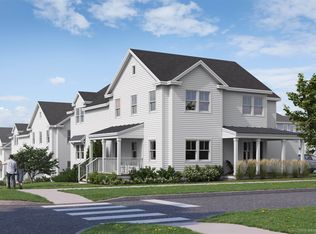

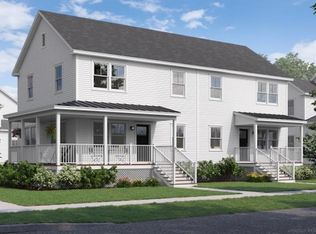
Special pricing for qualified buyers! Inquire with your agent to see if you qualify. Welcome to Stonecrop Meadows, Middlebury's newest neighborhood! Located just 1/2 mile from downtown Middlebury, where restaurants, shopping, theater, and more will be at your fingertips. This three-bedroom, single-level unit is on the second floor and will be ready for occupancy in March of 2026. To be built with energy efficiency at the forefront, each unit will be heated and cooled with mini-split technology, with a whole-house ventilation system. Pull into your private garage, and then into your entry hall with a wrap-around porch that provides a covered entry as well as outdoor space to enjoy morning coffee! Up the stairs, you will find an open concept living area with a generous kitchen featuring an island with seating, a pantry, and Energy Star appliances. The kitchen transitions seamlessly into spacious dining and living areas, making entertaining a breeze. Down the hall, you will find the primary suite with a walk-in closet and 3/4 bath. Two additional bedrooms and a full bath provide room for guests or office space. A laundry room is conveniently located in the hall to complete the living space. Don't forget the basement below that will provide ample storage as needed! Future community amenities will include green space, community garden, access to trails, and more. Inquire for more details! Photos are "Likeness Only"
Active
Listed by: IPJ Real Estate • Sarah Peluso
$455,000
40 Brush Lane #8.3B, Middlebury, VT 05753
3beds
1,660sqft
Condominium
Built in 2026
-- sqft lot
$452,800 Zestimate®
$274/sqft
$-- HOA
What's special
Covered entryTwo additional bedroomsPrivate garageEnergy star appliancesWrap-around porch
- 397 days
- 237
- 6
Zillow last checked:
Listing updated:
Listed by:
Sarah Peluso,
IPJ Real Estate Cell:802-349-8695
Source: PrimeMLS,MLS#: 5058429
Facts & features
Interior
Bedrooms & bathrooms
- Bedrooms: 3
- Bathrooms: 2
- Full bathrooms: 2
Heating
- Heat Pump, Mini Split
Cooling
- Mini Split
Appliances
- Included: Dishwasher, Microwave, Electric Range, Refrigerator, Electric Water Heater
Features
- Kitchen Island, Kitchen/Living, Living/Dining, Primary BR w/ BA, Natural Light, Walk-In Closet(s), Walk-in Pantry
- Flooring: Carpet, Vinyl Plank
- Basement: Concrete Floor,Insulated,Interior Stairs,Storage Space,Interior Entry
Interior area
- Total structure area: 2,336
- Total interior livable area: 1,660 sqft
- Finished area above ground: 1,660
- Finished area below ground: 0
Property
Parking
- Total spaces: 1
- Parking features: Paved, Auto Open, Direct Entry, Assigned, Deeded, Driveway, Garage, Attached
- Garage spaces: 1
- Has uncovered spaces: Yes
Accessibility
- Accessibility features: Paved Parking
Features
- Levels: Two,One
- Stories: 2
- Patio & porch: Covered Porch
- Exterior features: Trash
- Frontage length: Road frontage: 55
Lot
- Features: Landscaped, Trail/Near Trail, In Town, Near Paths, Neighborhood, Near Public Transit
Details
- Zoning description: Residential-20
Construction
Type & style
- Home type: Condo
- Property subtype: Condominium
Materials
- Vinyl Siding, Wood Siding
- Foundation: Poured Concrete
- Roof: Metal,Architectural Shingle,Standing Seam
Condition
- New construction: Yes
- Year built: 2026
Utilities & green energy
- Electric: 200+ Amp Service, Circuit Breakers
- Sewer: Public Sewer
- Utilities for property: Cable Available, Phone Available, Fiber Optic Internt Avail
Community & HOA
Community
- Security: Carbon Monoxide Detector(s), Smoke Detector(s)
- Subdivision: Stonecrop Meadows
HOA
- Has HOA: Yes
- Amenities included: Master Insurance, Landscaping, Common Acreage, Snow Removal, Trash Removal
- Services included: Maintenance Grounds, Plowing, Trash, HOA Fee
- Additional fee info: Fee: $325
Location
- Region: Middlebury
Financial & listing details
- Price per square foot: $274/sqft
- Date on market: 8/27/2025
- Listing terms: Cash,Conventional,VFHA
- Road surface type: Paved
Estimated market value
$452,800
$430,000 - $475,000
$3,039/mo
Price history
| Date | Event | Price |
|---|---|---|
| 7/27/2026 | Price change | $455,000-35%$274/sqft |
Source:  PrimeMLS #5058429 Report a problem PrimeMLS #5058429 Report a problem | ||
| 8/27/2025 | Listed for sale | $699,500$421/sqft |
Source: PrimeMLS #5058429 Report a problem | ||
Public tax history
Tax history is unavailable.
Monthly payment
Est. payment
Payment breakdown
Explore the cost of this home by adjusting the details. Changes won't be saved.Climate risks
Neighborhood: 05753
Nearby schools
Schools provided by the listing agent
- Elementary: Mary Hogan School
- Middle: Middlebury Union Middle #3
- High: Middlebury Senior UHSD #3
- District: Addison Central
Source: PrimeMLS. This data may not be complete. We recommend contacting the local school district to confirm school assignments for this home.
Similar homes
- $470,0003 bd2 ba1.9k sqft95 Seminary Street Extension, Middlebury, VT 05753Active
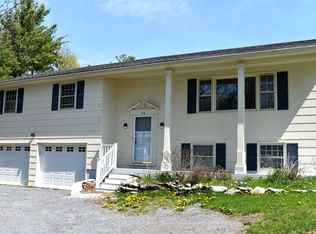 MLS ID #5090864, Sean Dye. PrimeMLS
 - $410,0003 bd2 ba1.4k sqft10 Case Street, Middlebury, VT 05753Active
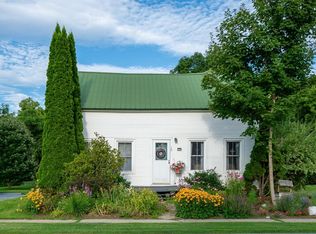 MLS ID #5104160, Nikhil Plouffe. PrimeMLS
 - $499,0003 bd3 ba1.9k sqft74 Brush Lane #10.5, Middlebury, VT 05753Active
 MLS ID #5080959, Sarah Peluso. PrimeMLS
 - $429,0002 bd2 ba1.8k sqft17 Forest Ridge Road, Middlebury, VT 05753Active
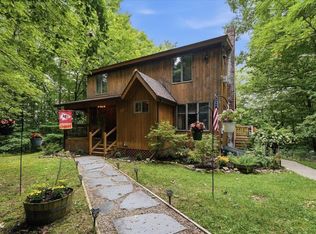 MLS ID #5108105, Elliot Rocheleau. PrimeMLS
