This charming bungalow-style home, located in Bristol Village, offers character, the convenience of in-town living. Enter through the back-entry porch into the home’s sweet vinage kitchen which flows seamlessly into a dining room and onto the living room in the front of the home all benefited by south facing windows and grounded by hardwood oak flooring. The living room enjoys a wood stove for those cooler fall and winter days. Two first-floor bedrooms and a full bathroom make the home well suited to single level living, while a second level offers one additional bedroom space. Additional features include a standing seam metal roof, and a heat pump for efficient heating and cooling. Outside, the covered front porch will connect the indoor and outdoor living spaces, a separate studio space provides possibilities for hobbies, creative pursuits, or workspace, and a detached one car garage will keep your ride out of the snow. Ideally situated with easy access to Bristol’s recreation fields, tennis/pickle board courts, pump track, and skate park, this inviting village home offers a wonderful opportunity to enjoy all that Bristol has to offer.
Active
Listed by: The Real Estate Company of Vermont, LLC • Jill Fraga • 802-453-6161
$372,000
58 Liberty Street, Bristol, VT 05443
3beds
1,225sqft
Single Family Residence
Built in 1930
0.32 Acres Lot
$362,300 Zestimate®
$304/sqft
$-- HOA
What's special
- 2 days
- 585
- 54
Zillow last checked:
Listing updated:
Listed by:
Jill Fraga,
The Real Estate Company of Vermont, LLC 802-453-6161
Source: PrimeMLS,MLS#: P5118207
Facts & features
Interior
Bedrooms & bathrooms
- Bedrooms: 3
- Bathrooms: 1
- Full bathrooms: 1
Heating
- Oil, Hot Air, Mini Split
Cooling
- Mini Split
Appliances
- Included: Dryer, Gas Range, Refrigerator, Washer
- Laundry: In Basement
Features
- Dining Area
- Flooring: Hardwood, Wood
- Basement: Concrete,Interior Entry
Interior area
- Total structure area: 2,100
- Total interior livable area: 1,225 sqft
- Finished area above ground: 1,225
- Finished area below ground: 0
Property
Parking
- Total spaces: 1
- Parking features: Gravel, Detached
- Garage spaces: 1
Accessibility
- Accessibility features: 1st Floor Bedroom, 1st Floor Full Bathroom, 1st Floor Hrd Surfce Flr, Bathroom w/Tub
Features
- Levels: One and One Half
- Stories: 1.5
- Patio & porch: Covered Porch
- Exterior features: Building
- Has view: Yes
- View description: Mountain(s)
- Frontage length: Road frontage: 70
Lot
- Size: 0.32 Acres
- Features: Level, In Town, Near Shopping, Neighborhood, Near School(s)
Details
- Additional structures: Outbuilding
- Parcel number: 9302911242
- Zoning: Residential
- Zoning description: HDR
- Special conditions: Other
Construction
Type & style
- Home type: SingleFamily
- Architectural style: Bungalow
- Property subtype: Single Family Residence
Materials
- Clapboard Exterior, Shingle Siding, Wood Siding
- Foundation: Concrete
- Roof: Metal,Standing Seam
Condition
- New construction: No
- Year built: 1930
Utilities & green energy
- Electric: Circuit Breakers
- Sewer: Private Sewer
- Utilities for property: Propane, Phone Available
Community & HOA
Location
- Region: Bristol
Financial & listing details
- Price per square foot: $304/sqft
- Tax assessed value: $211,300
- Annual tax amount: $6,749
- Date on market: 11/18/2026
- Listing agreement: Exclusive Right
- Road surface type: Paved
Estimated market value
$362,300
$344,000 - $380,000
$2,141/mo
Price history
| Date | Event | Price |
|---|---|---|
| 11/20/2026 | Listed for sale | $372,000+83.7%$304/sqft |
Source:  PrimeMLS #P5118207 Report a problem | ||
| 6/2/2010 | Sold | $202,500-9.8%$165/sqft |
Source: Public Record Report a problem | ||
| 4/10/2010 | Price change | $224,500-2%$183/sqft |
Source: ReMax Champlain Valley Properties #21002402 Report a problem | ||
| 3/14/2010 | Listed for sale | $229,000-4.5%$187/sqft |
Source: ReMax Champlain Valley Properties #21002402 Report a problem | ||
| 9/6/2009 | Listed for sale | $239,900$196/sqft |
Source: ReMax Champlain Valley Properties #21002402 Report a problem | ||
Public tax history
| Year | Property taxes | Tax assessment |
|---|---|---|
| 2025 | $5,954 | $211,300 |
| 2024 | -- | $211,300 |
| 2023 | -- | $211,300 |
| 2022 | -- | $211,300 |
| 2021 | -- | $211,300 |
| 2020 | -- | $211,300 |
| 2019 | -- | $211,300 |
| 2018 | -- | $211,300 +39.7% |
| 2017 | -- | $151,200 |
| 2016 | -- | $151,200 +9900% |
| 2015 | -- | $1,512 |
| 2014 | -- | $1,512 |
| 2013 | -- | $1,512 |
| 2012 | -- | $1,512 |
| 2011 | -- | $1,512 |
| 2010 | -- | $1,512 |
| 2009 | -- | $1,512 |
| 2008 | -- | $1,512 +1.1% |
| 2007 | -- | $1,495 |
| 2006 | -- | $1,495 |
Find assessor info on the county website
Monthly payment
Est. payment
Payment breakdown
Explore the cost of this home by adjusting the details. Changes won't be saved.Climate risks
Neighborhood: 05443
Nearby schools
Schools provided by the listing agent
- Elementary: Bristol Elementary School
- Middle: Mount Abraham Union Mid/High
- High: Mount Abraham UHSD 28
- District: Addison Northeast
Source: PrimeMLS. This data may not be complete. We recommend contacting the local school district to confirm school assignments for this home.
Similar homes
- $420,0003 bd2 ba1.6k sqft244 Bull Run Road, Lincoln, VT 05443Active
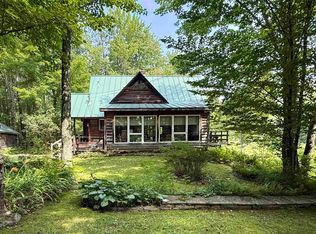 MLS ID #5106065, Jill Fraga. PrimeMLS
- $385,0003 bd2 ba1.4k sqft10 Case Street, Middlebury, VT 05753Active
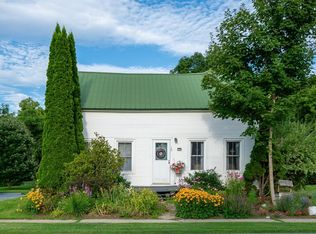 MLS ID #5104160, Nikhil Plouffe. PrimeMLS
- $359,0003 bd2 ba1.2k sqft1671 Leland Road, Salisbury, VT 05769Active
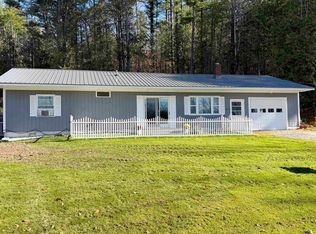 MLS ID #5116431, Amy L Young. PrimeMLS
- $345,0002 bd1 ba960 sqft1344 US Route 7 Highway, Waltham, VT 05491Active
 MLS ID #5095748, Sean Dye. PrimeMLS
