Welcome home! You will love this charming farmhouse tucked away in the sought-after town of Huntington. The modern open-concept floor plan is so warm and inviting with vaulted ceilings, beautiful sunlight, and a central wood-burning stove. Heat with wood in true Vermont style or flip on the propane. With a little finish work, you will wow your guests. The large upstairs den is separate from the two additional rooms and features a copula and is perfect for overflow space. And what home in Huntington is complete without a large mudroom. The property features its own trail up to the woods and a gorgeous babbling brook. Your own personal paradise is nestled in the Green Mountains and is close to ski areas, hiking, and more! Fun in every season.
Active
Listed by: Coldwell Banker Hickok and Boardman • Lipkin Audette Team
Price cut: $10K (8/13)
$267,000
9562 Main Road, Huntington, VT 05462
2beds
1,318sqft
Single Family Residence
Built in 1870
1.1 Acres Lot
$-- Zestimate®
$203/sqft
$-- HOA
What's special
Central wood-burning stoveCharming farmhouseVaulted ceilingsGorgeous babbling brookLarge upstairs denLarge mudroomModern open-concept floor plan
- 58 days
- 1,314
- 74
Zillow last checked:
Listing updated:
Listed by:
Lipkin Audette Team,
Coldwell Banker Hickok and Boardman Phone:802-846-8800
Source: PrimeMLS,MLS#: 5100469
Facts & features
Interior
Bedrooms & bathrooms
- Bedrooms: 2
- Bathrooms: 1
- Full bathrooms: 1
Heating
- Wood, Monitor Type, Wood Stove
Cooling
- None
Appliances
- Included: Refrigerator
Features
- Dining Area, Natural Light
- Flooring: Vinyl, Wood
- Basement: Full,Interior Stairs,Unfinished,Interior Entry
Interior area
- Total structure area: 1,966
- Total interior livable area: 1,318 sqft
- Finished area above ground: 1,318
- Finished area below ground: 0
Property
Parking
- Parking features: Crushed Stone, Driveway, Off Street, Unpaved
- Has uncovered spaces: Yes
Features
- Levels: One and One Half
- Stories: 1.5
- Patio & porch: Enclosed Porch
- Exterior features: Garden, Natural Shade
- Has view: Yes
- View description: Water
- Has water view: Yes
- Water view: Water
- Body of water: Bakers Brook
- Frontage length: Road frontage: 332
Lot
- Size: 1.1 Acres
- Features: Country Setting, Level, Sloped, Steep Slope, Trail/Near Trail, Wooded
Details
- Parcel number: 30309610442
- Zoning description: Residential
- Special conditions: Standard
Construction
Type & style
- Home type: SingleFamily
- Architectural style: Antique
- Property subtype: Single Family Residence
Materials
- Wood Frame
- Foundation: Stone
- Roof: Metal
Condition
- New construction: No
- Year built: 1870
Utilities & green energy
- Electric: Circuit Breakers
- Sewer: On-Site Septic Exists, Septic Tank
- Utilities for property: Other
Community & HOA
Location
- Region: Huntington
Financial & listing details
- Price per square foot: $203/sqft
- Tax assessed value: $141,800
- Annual tax amount: $3,817
- Date on market: 7/17/2026
- Listing terms: Cash,Conventional,Rehab Loan
- Road surface type: Paved
Estimated market value
Not available
Estimated sales range
Not available
Not available
Price history
| Date | Event | Price |
|---|---|---|
| 8/13/2026 | Price change | $267,000-3.6%$203/sqft |
Source:  PrimeMLS #5100469 Report a problem PrimeMLS #5100469 Report a problem | ||
| 7/17/2026 | Listed for sale | $277,000+35.1%$210/sqft |
Source: PrimeMLS #5100469 Report a problem | ||
| 8/30/2022 | Sold | $205,000-4.7%$156/sqft |
Source: PrimeMLS #4913103 Report a problem | ||
| 6/1/2022 | Listed for sale | $215,000-4.4%$163/sqft |
Source: PrimeMLS #4913103 Report a problem | ||
| 5/30/2022 | Listing removed | -- |
Source: Owner Report a problem | ||
| 4/30/2022 | Listed for sale | $225,000$171/sqft |
Source: Owner Report a problem | ||
| 1/4/2022 | Listing removed | -- |
Source: Owner Report a problem | ||
| 9/6/2021 | Listed for sale | $225,000$171/sqft |
Source: Owner Report a problem | ||
Public tax history
| Year | Property taxes | Tax assessment |
|---|---|---|
| 2024 | -- | $141,800 |
| 2023 | -- | $141,800 |
| 2022 | -- | $141,800 |
| 2021 | -- | $141,800 |
| 2020 | -- | $141,800 |
| 2019 | -- | $141,800 |
| 2018 | -- | $141,800 |
| 2017 | -- | $141,800 |
| 2016 | -- | $141,800 +9900% |
| 2015 | -- | $1,418 -2.1% |
| 2014 | -- | $1,448 |
| 2013 | -- | $1,448 |
| 2012 | -- | $1,448 |
| 2011 | -- | $1,448 -0.5% |
| 2010 | -- | $1,455 +25.1% |
| 2009 | -- | $1,163 |
| 2008 | -- | $1,163 |
| 2007 | -- | $1,163 |
Find assessor info on the county website
Monthly payment
Est. payment
Payment breakdown
Explore the cost of this home by adjusting the details. Changes won't be saved.Climate risks
Neighborhood: 05462
Nearby schools
Schools provided by the listing agent
- Elementary: Brewster Pierce School
- Middle: Camels Hump Middle USD 17
- High: Mt. Mansfield USD #17
- District: Chittenden East
Source: PrimeMLS. This data may not be complete. We recommend contacting the local school district to confirm school assignments for this home.

Similar homes
- $249,0001 bd1 ba1k sqft195-203 King Street, Northfield, VT 05663Active
 MLS ID #5109088, Adam Feldman. PrimeMLS
 - $295,0002 bd1 ba1k sqft459 BAT HENNESY Road, Moretown, VT 05660Active
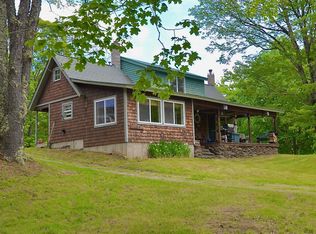 MLS ID #5046603, Tony Walton. PrimeMLS
 - $315,0003 bd2 ba1.5k sqft711 Northfield Road, Roxbury, VT 05669Active
 MLS ID #5101779, Kelly Laliberte. PrimeMLS
 - $279,0003 bd2 ba1.8k sqft76 N Forty Lane, Middlebury, VT 05753Active
 MLS ID #5101809, Brittanie Caggige. PrimeMLS
