Nestled in the historic Upper Northfield neighborhood, this classic four-bedroom, two-bath home offers timeless character and endless potential on 0.13 acres. The level lot provides plenty of space for gardening and outdoor enjoyment, and includes a detached one-car garage. A welcoming front porch leads into a spacious foyer, opening to bright living and dining rooms with beautiful wood floors, high ceilings, and generous living spaces. The large eat-in kitchen offers ample room for gathering, while the rear of the first floor features a convenient three-quarter bath, pantry area, and access to the back porch and yard. Upstairs, you'll find four generously sized bedrooms and a full bath, providing comfortable space for family, guests, or a home office. The exterior has been well maintained with newer porches, allowing you to focus on bringing the interior to its full potential with your own personal updates and style. Ideally situated between Norwich University and the heart of downtown Northfield, this home combines historic charm with an unbeatable location. Whether you're looking for a primary residence or an investment opportunity, this property is ready for its next chapter, with the opportunity to make it your own and enjoy it for years to come.
Active
Listed by: Heney Realtors - Element Real Estate (Montpelier) • Lucy Ferrada
$325,000
101 Washington Street, Northfield, VT 05663
3beds
1,900sqft
Single Family Residence
Built in 1910
5,663 Square Feet Lot
$308,800 Zestimate®
$171/sqft
$-- HOA
What's special
Detached one-car garageHigh ceilingsGenerous living spacesBeautiful wood floorsWelcoming front porchFour generously sized bedroomsThree-quarter bath
- 68 days
- 375
- 44
Zillow last checked:
Listing updated:
Listed by:
Lucy Ferrada,
Heney Realtors - Element Real Estate (Montpelier) Phone:802-279-7735
Source: PrimeMLS,MLS#: 5102221
Facts & features
Interior
Bedrooms & bathrooms
- Bedrooms: 3
- Bathrooms: 2
- Full bathrooms: 2
Heating
- Oil, Forced Air
Cooling
- None
Appliances
- Included: Electric Range, Refrigerator, Owned Water Heater
Features
- Ceiling Fan(s), Dining Area, Natural Light
- Flooring: Laminate, Wood
- Basement: Full,Unfinished,Interior Entry
- Number of fireplaces: 1
- Fireplace features: Wood Burning, 1 Fireplace
Interior area
- Total structure area: 2,628
- Total interior livable area: 1,900 sqft
- Finished area above ground: 1,900
- Finished area below ground: 0
Property
Parking
- Total spaces: 1
- Parking features: Paved, Driveway, Garage, Detached
- Garage spaces: 1
- Has uncovered spaces: Yes
Accessibility
- Accessibility features: 1st Floor Full Bathroom, Hard Surface Flooring
Features
- Levels: 2.5
- Stories: 2.5
- Patio & porch: Covered Porch
- Exterior features: Garden
Lot
- Size: 5,663 Square Feet
- Features: Landscaped, Level, In Town
Details
- Parcel number: 44113910648
- Zoning description: Med Density Residential
Construction
Type & style
- Home type: SingleFamily
- Architectural style: Gambrel
- Property subtype: Single Family Residence
Materials
- Wood Frame, Vinyl Exterior
- Foundation: Concrete
- Roof: Shingle
Condition
- New construction: No
- Year built: 1910
Utilities & green energy
- Electric: Circuit Breakers
- Sewer: Public Sewer
- Utilities for property: Cable Available
Community & HOA
Community
- Security: Smoke Detector(s)
Location
- Region: Northfield
Financial & listing details
- Price per square foot: $171/sqft
- Tax assessed value: $132,000
- Annual tax amount: $4,744
- Date on market: 7/29/2026
- Road surface type: Paved
Estimated market value
$308,800
$293,000 - $324,000
$2,277/mo
Price history
| Date | Event | Price |
|---|---|---|
| 7/29/2026 | Listed for sale | $325,000+18.2%$171/sqft |
Source:  PrimeMLS #5102221 Report a problem PrimeMLS #5102221 Report a problem | ||
| 1/1/2026 | Listing removed | $274,900$145/sqft |
Source: PrimeMLS #5051452 Report a problem | ||
| 11/15/2025 | Price change | $274,900-8.3%$145/sqft |
Source: PrimeMLS #5051452 Report a problem | ||
| 10/6/2025 | Price change | $299,900-8.8%$158/sqft |
Source: PrimeMLS #5051452 Report a problem | ||
| 7/14/2025 | Listed for sale | $329,000-5.7%$173/sqft |
Source: PrimeMLS #5051452 Report a problem | ||
| 4/29/2025 | Listing removed | $349,000$184/sqft |
Source: PrimeMLS #4972502 Report a problem | ||
| 8/9/2024 | Price change | $349,000-7.9%$184/sqft |
Source: PrimeMLS #4972502 Report a problem | ||
| 10/3/2023 | Listed for sale | $379,000$199/sqft |
Source: PrimeMLS #4972502 Report a problem | ||
Public tax history
| Year | Property taxes | Tax assessment |
|---|---|---|
| 2024 | -- | $132,000 |
| 2023 | -- | $132,000 |
| 2022 | -- | $132,000 |
| 2021 | -- | $132,000 |
| 2020 | -- | $132,000 |
| 2019 | -- | $132,000 |
| 2018 | -- | $132,000 |
| 2017 | $3,188 | $132,000 |
| 2016 | -- | $132,000 +9900% |
| 2015 | -- | $1,320 +7.3% |
| 2014 | -- | $1,230 |
| 2013 | -- | $1,230 |
| 2012 | -- | $1,230 |
| 2011 | -- | $1,230 |
| 2010 | -- | $1,230 |
| 2009 | -- | $1,230 |
| 2008 | -- | $1,230 |
| 2007 | -- | $1,230 |
| 2006 | -- | $1,230 |
Find assessor info on the county website
Monthly payment
Est. payment
Payment breakdown
Explore the cost of this home by adjusting the details. Changes won't be saved.Climate risks
Neighborhood: 05663
Nearby schools
Schools provided by the listing agent
- Elementary: Northfield Elementary School
- Middle: Northfield Middle High School
- High: Northfield High School
- District: Central Vermont Supervisory Union
Source: PrimeMLS. This data may not be complete. We recommend contacting the local school district to confirm school assignments for this home.
Similar homes
- $375,0003 bd2 ba1.6k sqft142 Fairground Road, Northfield, VT 05663Active
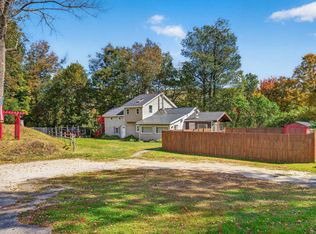 MLS ID #5112715, Jacob Barnes. PrimeMLS
 - $389,0004 bd2 ba2k sqft276 Central Street, Northfield, VT 05663Active
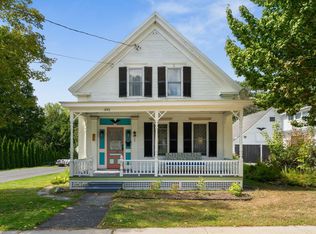 MLS ID #5107997, Lucas deSousa. PrimeMLS
 - $355,0003 bd2 ba1.4k sqft81 North Street, Northfield, VT 05663Active
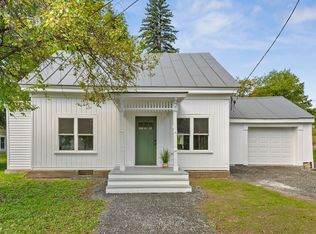 MLS ID #5109076, Lucas deSousa. PrimeMLS
 - $389,9005 bd3 ba2.3k sqft88 School Street, Northfield, VT 05663Active
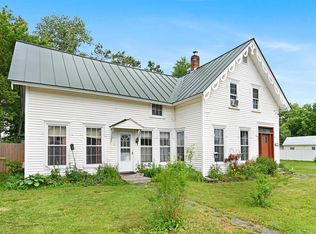 MLS ID #5096370, Brian Libby. PrimeMLS
