Welcome to a home bursting with character, original historic details, and incredible flexibility for modern living. From the moment you step through the front door, featuring beautifully restored original tile work with a custom "Vermont" inset, you will appreciate the care poured into this property. The main level boasts gorgeous parquet flooring and a huge, fantastic kitchen designed for cooking and gathering. The floor plan offers exceptional versatility, featuring three bedrooms plus two expansive bonus rooms (one upstairs, one downstairs) that provide endless possibilities for a home office, creative studio, or guest spaces. Both full bathrooms are beautifully appointed. The first floor bathroom has been updated with new paint, fixtures, accessories and lighting, while the upstairs bathroom features custom detail work features like penny tile with inset wall nooks and a deep soaking tub. For the maker, hobbyist, or remote worker, this property is unmatched. Enjoy a rare, highly functional attached garage and substantial enclosed, heated workshop perfect for woodsmithing or hands-on projects. Staying connected is effortless with blazing fast TDS fiber internet (regularly reaching 800 to 900 Mbps and over 1 Gbps) and excellent cell service. Outside, two large crimson maples frame the front yard to offer surprising privacy. Relax on either of the two covered front porches, the main one is a fantastic spot to hang out, or the spacious back deck overlooking a fenced garden with established landscaping and timeless stonework. You’ll love the newly finished one-car attached garage with electric door opener keeping your car snow-free all winter. Situated in an ideal location, you are just blocks from downtown restaurants and coffee shops, steps from Norwich University, 15 minutes from Montpelier, and roughly 30 minutes from Sugarbush skiing and pristine local swimming holes. This is a true creative haven waiting for its next chapter.
Active
Listed by: Lake Homes Realty, LLC • Dave Carlson
$450,000
180 Union Street, Northfield, VT 05663
3beds
2,170sqft
Single Family Residence
Built in 1850
0.25 Acres Lot
$-- Zestimate®
$207/sqft
$-- HOA
What's special
Original historic detailsTwo covered front porchesTwo expansive bonus roomsBursting with characterGorgeous parquet flooringHighly functional attached garageThree bedrooms
- 23 days
- 545
- 39
Zillow last checked:
Listing updated:
Listed by:
Dave Carlson,
Lake Homes Realty, LLC 866-525-3466
Source: PrimeMLS,MLS#: 5108456
Facts & features
Interior
Bedrooms & bathrooms
- Bedrooms: 3
- Bathrooms: 2
- Full bathrooms: 2
Heating
- Oil, Baseboard
Cooling
- Other
Appliances
- Included: Dishwasher, Dryer, Electric Range, Refrigerator, Washer, Electric Stove
- Laundry: 1st Floor Laundry
Features
- Ceiling Fan(s), Dining Area, Natural Woodwork, Walk-In Closet(s), Smart Thermostat
- Flooring: Carpet, Vinyl Plank, Wood
- Windows: Drapes, Window Treatments
- Basement: Dirt Floor,Sump Pump,Unfinished,Interior Entry
Interior area
- Total structure area: 2,970
- Total interior livable area: 2,170 sqft
- Finished area above ground: 2,170
- Finished area below ground: 0
Property
Parking
- Total spaces: 1
- Parking features: Gravel
- Garage spaces: 1
Accessibility
- Accessibility features: 1st Floor Bedroom, 1st Floor Full Bathroom, 1st Floor Laundry
Features
- Levels: One and One Half
- Stories: 1.5
- Patio & porch: Covered Porch
- Exterior features: Deck, Garden, Natural Shade, Shed
- Frontage length: Road frontage: 200
Lot
- Size: 0.25 Acres
- Features: Corner Lot, Level, In Town, Near Shopping, Neighborhood, Near School(s)
Details
- Parcel number: 44113910099
- Zoning description: RES
- Special conditions: Standard
Construction
Type & style
- Home type: SingleFamily
- Architectural style: Cape
- Property subtype: Single Family Residence
Materials
- Wood Frame
- Foundation: Stone
- Roof: Metal
Condition
- New construction: No
- Year built: 1850
Utilities & green energy
- Electric: 100 Amp Service, Circuit Breakers
- Sewer: Public Sewer
- Utilities for property: Cable Available
Community & HOA
Community
- Security: HW/Batt Smoke Detector
Location
- Region: Northfield
Financial & listing details
- Price per square foot: $207/sqft
- Tax assessed value: $163,700
- Annual tax amount: $5,259
- Date on market: 9/5/2026
- Exclusions: Upright freezer and chest freezer.
- Road surface type: Paved
Estimated market value
Not available
Estimated sales range
Not available
$2,529/mo
Price history
| Date | Event | Price |
|---|---|---|
| 9/5/2026 | Listed for sale | $450,000+71.8%$207/sqft |
Source:  PrimeMLS #5108456 Report a problem PrimeMLS #5108456 Report a problem | ||
| 9/13/2021 | Sold | $262,000+5.2%$121/sqft |
Source: PrimeMLS #4872075 Report a problem | ||
| 7/20/2021 | Pending sale | $249,000$115/sqft |
Source:  William Raveis Real Estate, Mortgage & Insurance #4872075 Report a problem William Raveis Real Estate, Mortgage & Insurance #4872075 Report a problem | ||
| 7/20/2021 | Contingent | $249,000$115/sqft |
Source: PrimeMLS #4872075 Report a problem | ||
| 7/14/2021 | Listed for sale | $249,000+186.2%$115/sqft |
Source: PrimeMLS #4872075 Report a problem | ||
| 10/30/2001 | Sold | $87,000$40/sqft |
Source: Public Record Report a problem | ||
Public tax history
| Year | Property taxes | Tax assessment |
|---|---|---|
| 2024 | -- | $163,700 |
| 2023 | -- | $163,700 |
| 2022 | -- | $163,700 |
| 2021 | -- | $163,700 |
| 2020 | -- | $163,700 |
| 2019 | -- | $163,700 |
| 2018 | -- | $163,700 -2% |
| 2017 | $4,033 | $167,000 |
| 2016 | -- | $167,000 +9900% |
| 2015 | -- | $1,670 +16.1% |
| 2014 | -- | $1,439 |
| 2013 | -- | $1,439 |
| 2012 | -- | $1,439 |
| 2011 | -- | $1,439 |
| 2010 | -- | $1,439 |
| 2009 | -- | $1,439 +1.8% |
| 2008 | -- | $1,413 |
| 2007 | -- | $1,413 |
| 2006 | -- | $1,413 +77.5% |
| 2003 | $2,468 | $796 |
Find assessor info on the county website
Monthly payment
Est. payment
Payment breakdown
Explore the cost of this home by adjusting the details. Changes won't be saved.Climate risks
Neighborhood: 05663
Nearby schools
Schools provided by the listing agent
- Elementary: Northfield Elementary School
- Middle: Northfield Middle High School
- High: Northfield High School
- District: Northfield School District
Source: PrimeMLS. This data may not be complete. We recommend contacting the local school district to confirm school assignments for this home.
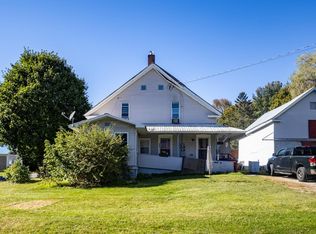
Similar homes
- $450,0005 bd2 ba2.7k sqft173 Central Street, Northfield, VT 05663Active
 MLS ID #5109342, Lucas deSousa. PrimeMLS
 - $389,0004 bd2 ba2k sqft276 Central Street, Northfield, VT 05663Active
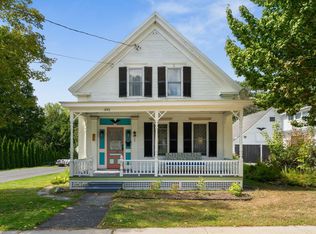 MLS ID #5107997, Lucas deSousa. PrimeMLS
 - $389,9005 bd3 ba2.3k sqft88 School Street, Northfield, VT 05663Active
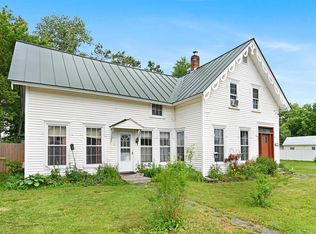 MLS ID #5096370, Brian Libby. PrimeMLS
 - $484,9004 bd3 ba2.4k sqft1005 & 1009 South Main Street, Northfield, VT 05663Active
 MLS ID #5106666, Lucas deSousa. PrimeMLS
