Sellers are offering a $10,000 contribution toward closing costs or to buy down the interest rate with an acceptable offer! Welcome to this classic Vermont farmhouse in Northfield Village, just steps from Norwich University, offering a rare combination of charm, recent upgrades, and income potential. The property includes a fully finished 1-bedroom cottage with its own entrance, ideal as a rental unit, an in-law suite, or a steady source of extra income while you enjoy the main house. The main house has been extensively updated, with fresh exterior paint on both the house and attached barn, five new windows, and upgraded 200-amp electrical service. A new Hearthstone wood stove keeps the living space cozy, complemented by a new hybrid water heater and a new chimney cap and flashing. The attached barn offers a 4-bay garage under a brand-new roof and roof sheathing, a new garage heater, generous storage, and a firewood chute, with direct access on the top level. The cottage itself has been freshly painted and outfitted with a new, professionally installed vapor barrier and a new water heater, making it truly turnkey for a tenant or guest. Whether you’re looking to offset your mortgage with rental income, host visiting family and friends, or set up a home office or studio, this flexible layout delivers options that are hard to find. Outside, enjoy fruit trees and a peaceful outdoor retreat. Location is unbeatable, with Northfield Village’s restaurants and shops close by, plus hiking, mountain biking, and backcountry skiing nearby. Commuting is easy with quick access to I-89 and short drives to Montpelier and Barre. Ski enthusiasts will love being just 35 minutes from the Mad River Valley (Mad River Glen and Sugarbush) and 50 minutes from Stowe. Don’t miss this versatile Vermont property with built-in rental income potential in a fantastic location.
Active
Listed by: Vermont Real Estate Company • Lucas deSousa
Price cut: $15K (9/16)
$484,900
1005 & 1009 South Main Street, Northfield, VT 05663
4beds
2,438sqft
Single Family Residence
Built in 1900
0.8 Acres Lot
$470,600 Zestimate®
$199/sqft
$-- HOA
What's special
Classic vermont farmhousePeaceful outdoor retreatFive new windowsNew garage heaterNew hybrid water heaterFruit trees
- 50 days
- 650
- 53
Zillow last checked:
Listing updated:
Listed by:
Lucas deSousa,
Vermont Real Estate Company 802-540-8300
Source: PrimeMLS,MLS#: 5106666
Facts & features
Interior
Bedrooms & bathrooms
- Bedrooms: 4
- Bathrooms: 3
- Full bathrooms: 2
- 1/2 bathrooms: 1
Heating
- Propane, Oil, Wood, Baseboard, Direct Vent, Vented Gas Heater, Heat Pump, Stove, Mini Split
Cooling
- Mini Split
Appliances
- Included: Dishwasher, Dryer, Microwave, Electric Range, Refrigerator, Washer, Electric Stove, Electric Water Heater, Owned Water Heater, Water Heater
- Laundry: 1st Floor Laundry
Features
- Dining Area, In-Law/ADU, In-Law Suite, Kitchen Island, Natural Light
- Flooring: Hardwood, Vinyl
- Basement: Concrete,Dirt Floor,Slab,Interior Stairs,Sump Pump,Interior Access,Interior Entry
- Fireplace features: Wood Stove Hook-up
Interior area
- Total structure area: 3,063
- Total interior livable area: 2,438 sqft
- Finished area above ground: 2,438
- Finished area below ground: 0
Video & virtual tour
Property
Parking
- Total spaces: 4
- Parking features: Paved
- Garage spaces: 4
Accessibility
- Accessibility features: 1st Floor Laundry
Features
- Levels: Two
- Stories: 2
- Patio & porch: Covered Porch
- Exterior features: Garden, Other - See Remarks
Lot
- Size: 0.8 Acres
- Features: Landscaped, Level, Rolling Slope, Trail/Near Trail, In Town, Neighborhood, Near School(s)
Details
- Additional structures: Barn(s)
- Zoning description: MDR
- Special conditions: Standard
Construction
Type & style
- Home type: SingleFamily
- Architectural style: Cottage/Camp,New Englander
- Property subtype: Single Family Residence
Materials
- Wood Frame, Clapboard Exterior
- Foundation: Concrete, Fieldstone, Concrete Slab
- Roof: Shingle,Architectural Shingle,Standing Seam
Condition
- New construction: No
- Year built: 1900
Utilities & green energy
- Electric: 100 Amp Service, 200+ Amp Service
- Sewer: 500 Gallon, 750 Gallon, Leach Field, Private Sewer, Septic Tank
- Utilities for property: Phone, Cable, Cable at Site, Phone Available
Community & HOA
Community
- Security: Carbon Monoxide Detector(s), Smoke Detector(s)
Location
- Region: Northfield
Financial & listing details
- Price per square foot: $199/sqft
- Annual tax amount: $8,709
- Date on market: 8/26/2026
- Listing terms: 1031 Exchange,Cash,Conventional,FHA,Rural Development,USDA Loan,VA Loan,VFHA
- Road surface type: Paved
Estimated market value
$470,600
$447,000 - $494,000
$3,156/mo
Price history
| Date | Event | Price |
|---|---|---|
| 9/16/2026 | Price change | $484,900-3%$199/sqft |
Source:  PrimeMLS #5106666 Report a problem PrimeMLS #5106666 Report a problem | ||
| 8/26/2026 | Listed for sale | $499,900+32.6%$205/sqft |
Source: PrimeMLS #5106666 Report a problem | ||
| 7/11/2022 | Sold | $377,000$155/sqft |
Source: PrimeMLS #4911590 Report a problem | ||
| 5/24/2022 | Listed for sale | $377,000$155/sqft |
Source: PrimeMLS #4911590 Report a problem | ||
Public tax history
Tax history is unavailable.
Monthly payment
Est. payment
Payment breakdown
Explore the cost of this home by adjusting the details. Changes won't be saved.Climate risks
Neighborhood: 05663
Nearby schools
Schools provided by the listing agent
- Elementary: Northfield Elementary School
- Middle: Northfield Middle High School
- High: Northfield High School
- District: Paine Mountain School District
Source: PrimeMLS. This data may not be complete. We recommend contacting the local school district to confirm school assignments for this home.
Similar homes
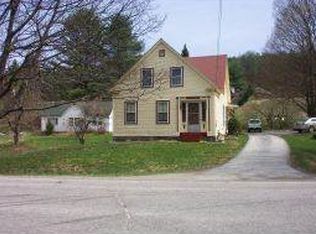
- $450,0005 bd2 ba2.7k sqft173 Central Street, Northfield, VT 05663Active
 MLS ID #5109342, Lucas deSousa. PrimeMLS
 - $389,0004 bd2 ba2k sqft276 Central Street, Northfield, VT 05663Active
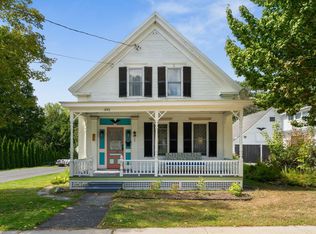 MLS ID #5107997, Lucas deSousa. PrimeMLS
 - $450,0003 bd2 ba2.1k sqft180 Union Street, Northfield, VT 05663Active
 MLS ID #5108456, Dave Carlson. PrimeMLS
 - $375,0003 bd2 ba1.6k sqft142 Fairground Road, Northfield, VT 05663Active
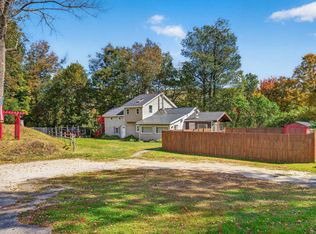 MLS ID #5112715, Jacob Barnes. PrimeMLS
