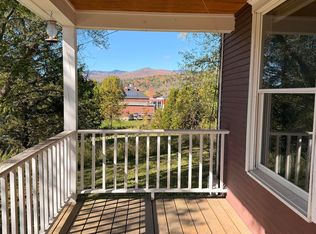
There is something special about a classic Victorian in the heart of Waterbury, and this one has been part of the same family for more than 50 years. Set on a large, level lot outside the flood zone, the home is an easy walk to downtown shops, restaurants, schools, and community events. The generous front porch may quickly become a favorite spot perfect for morning coffee, catching up with neighbors, or having a front-row seat for Waterbury’s parade. Inside, the home is spacious, bright, and full of the character you hope to find in a house of this era. A mudroom welcomes you in, while the main level offers a large, light-filled living room, a cozy den with a wood stove, a galley kitchen, and an adjoining dining space. Two staircases add to the home’s classic layout and charm. Upstairs you’ll find three to four bedrooms and a large landing that makes a wonderful home office, reading nook, or creative space. The expansive attic offers another opportunity for someone with a vision to create additional finished living space. A detached two-car garage and plenty of flat yard add to the everyday practicality of the property. Residential and commercial zoning provides even more possibilities. Once home to a dentist office with living quarters above, the property is now a true single-family residence, with the flexibility to explore a residential/commercial combination again in the future. Well cared for, full of history, and wonderfully convenient, this is a home that has served one family for generations and is ready for its next chapter.
Active
Listed by: birch+pine Real Estate Company • Robyn K Fulton • 802-498-4142
$550,000
59 South Main Street, Waterbury, VT 05676
4beds
2,894sqft
Single Family Residence
Built in 1890
0.38 Acres Lot
$546,100 Zestimate®
$190/sqft
$-- HOA
What's special
Detached two-car garageGenerous front porchAdjoining dining spaceLarge level lotThree to four bedroomsPlenty of flat yardGalley kitchen
- 11 days
- 1,448
- 138
Zillow last checked:
Listing updated:
Listed by:
Robyn K Fulton,
birch+pine Real Estate Company 802-498-4142,
Stacey P Misenko,
birch+pine Real Estate Company
Source: PrimeMLS,MLS#: 5113268
Facts & features
Interior
Bedrooms & bathrooms
- Bedrooms: 4
- Bathrooms: 2
- Full bathrooms: 1
- 3/4 bathrooms: 1
Heating
- Oil
Cooling
- None
Appliances
- Included: Dishwasher, Dryer, Microwave, Electric Range, Refrigerator, Washer, Electric Stove, Water Heater
- Laundry: 1st Floor Laundry
Features
- Ceiling Fan(s), Dining Area, Hearth, Living/Dining, Natural Light
- Basement: Concrete Floor,Interior Stairs,Unfinished,Interior Entry
- Attic: Walk-up
Interior area
- Total structure area: 4,198
- Total interior livable area: 2,894 sqft
- Finished area above ground: 2,894
- Finished area below ground: 0
Property
Parking
- Total spaces: 2
- Parking features: Paved, Storage Above, Driveway, Garage, Off Street
- Garage spaces: 2
- Has uncovered spaces: Yes
Features
- Levels: 2.5
- Stories: 2.5
- Patio & porch: Porch
- Exterior features: Garden
- Has spa: Yes
- Spa features: Heated
Lot
- Size: 0.38 Acres
- Features: Landscaped, Level, Sidewalks, Street Lights, In Town, Near Paths, Near Shopping, Near School(s)
Details
- Parcel number: 69622110306
- Zoning description: Residential/Commercial
- Special conditions: Standard
Construction
Type & style
- Home type: SingleFamily
- Architectural style: Victorian
- Property subtype: Single Family Residence
Materials
- Wood Frame
- Foundation: Stone
- Roof: Metal
Condition
- New construction: No
- Year built: 1890
Utilities & green energy
- Electric: Circuit Breakers
- Sewer: Public Sewer
- Utilities for property: None
Community & HOA
Location
- Region: Waterbury
Financial & listing details
- Price per square foot: $190/sqft
- Tax assessed value: $313,900
- Annual tax amount: $8,827
- Date on market: 10/7/2026
- Road surface type: Paved
Estimated market value
$546,100
$519,000 - $573,000
$2,832/mo
Price history
| Date | Event | Price |
|---|---|---|
| 10/7/2026 | Listed for sale | $550,000$190/sqft |
Source:  PrimeMLS #5113268 Report a problem | ||
Public tax history
| Year | Property taxes | Tax assessment |
|---|---|---|
| 2024 | -- | $313,900 |
| 2023 | -- | $313,900 |
| 2022 | -- | $313,900 |
| 2021 | -- | $313,900 |
| 2020 | -- | $313,900 |
| 2019 | -- | $313,900 |
| 2018 | -- | $313,900 |
| 2017 | $6,363 | $313,900 |
| 2016 | -- | $313,900 +9900% |
| 2015 | -- | $3,139 |
| 2014 | -- | $3,139 +2.4% |
| 2013 | -- | $3,065 |
| 2012 | -- | $3,065 |
| 2011 | -- | $3,065 |
| 2010 | -- | $3,065 |
| 2009 | -- | $3,065 -4.7% |
| 2008 | -- | $3,215 +89.1% |
| 2007 | -- | $1,700 |
| 2006 | -- | $1,700 |
| 2003 | $3,265 | $1,700 |
Find assessor info on the county website
Monthly payment
Est. payment
Payment breakdown
Explore the cost of this home by adjusting the details. Changes won't be saved.Climate risks
Neighborhood: 05676
Nearby schools
Schools provided by the listing agent
- District: Harwood UHSD 19
Source: PrimeMLS. This data may not be complete. We recommend contacting the local school district to confirm school assignments for this home.


Similar homes
- $484,0005 bd3 ba2.4k sqft32-34 High Street, Waterbury, VT 05676Active
 MLS ID #5095729, Amanda Kennedy. PrimeMLS
- $645,0003 bd4 ba2.8k sqft198 Gallagher Acres Road, Moretown, VT 05676Active
 MLS ID #5101806, Steven Robbins. PrimeMLS
- $425,0005 bd2 ba2k sqft174 South Main Street, Waterbury, VT 05676Active
 MLS ID #5092831, Joanie Keating. PrimeMLS
- $510,0003 bd2 ba2.2k sqft416 Gosselin Hill Road, Calais, VT 05650Active
 MLS ID #5114563, Kevin S Casey. PrimeMLS
