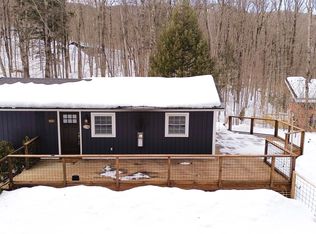
Point your weekend north. This North Duxbury chalet sits in a woodsy mountainside neighborhood where Camel's Hump hikes, VAST trails, and mountain biking start at the end of the driveway and River Road rolls you to Richmond in minutes. The home answers with what Nordic architecture does best: warm wood, clean lines, light. The kitchen sits at the base of the action gas range, dishwasher, chef's island while the main living area takes the loft above, wrapped in wood and looking down on it all like the treehouse you never outgrew. Not a square foot of carpet anywhere: radiant heat in the sealed-cement walkout below, wood and tile underfoot above. Two bedrooms and two baths on the main floor. Then the walkout lower level rewrites the floor plan with its 3/4 bath and room to roam, it's a natural primary suite, guest quarters, or flexible third space (the town lists two; the house is more ambitious). Ten-plus minutes to Waterbury Village and I-89 Exit 10 keeps Waitsfield, Montpelier, Stowe, and Burlington in easy range. Owned well and septic, propane heat, garden shed, satellite internet. More than meets the eye come see it in person.
Active
Listed by: New England Landmark Realty LTD • Tony Walton
$500,000
453 Marshall Road, Duxbury, VT 05676
2beds
1,744sqft
Single Family Residence
Built in 2014
1 Acres Lot
$485,300 Zestimate®
$287/sqft
$-- HOA
What's special
Woodsy mountainside neighborhoodGarden shed
- 8 days
- 2,162
- 227
Zillow last checked:
Listing updated:
Listed by:
Tony Walton,
New England Landmark Realty LTD 802-233-4107
Source: PrimeMLS,MLS#: 5108528
Facts & features
Interior
Bedrooms & bathrooms
- Bedrooms: 2
- Bathrooms: 2
- Full bathrooms: 1
- 3/4 bathrooms: 1
Heating
- Propane, Baseboard, Zoned, Radiant, Boiler
Cooling
- None
Features
- Flooring: Concrete, Hardwood, Softwood
- Basement: Climate Controlled,Finished,Full,Walk-Out Access
Interior area
- Total structure area: 1,888
- Total interior livable area: 1,744 sqft
- Finished area above ground: 1,104
- Finished area below ground: 640
Property
Parking
- Parking features: Gravel
Features
- Levels: Two
- Stories: 2
- Patio & porch: Covered Porch
Lot
- Size: 1 Acres
- Features: Landscaped, Level, Recreational, Sloped, Trail/Near Trail, Walking Trails, Mountain, Near Paths, Near Snowmobile Trails
Details
- Parcel number: 18906010811
- Zoning description: Residential
Construction
Type & style
- Home type: SingleFamily
- Architectural style: Chalet
- Property subtype: Single Family Residence
Materials
- Wood Frame
- Foundation: Concrete
- Roof: Metal
Condition
- New construction: No
- Year built: 2014
Utilities & green energy
- Electric: 200+ Amp Service
- Sewer: 1000 Gallon, Mound Septic, Private Sewer
- Utilities for property: Propane, Satellite Internet
Community & HOA
Location
- Region: Waterbury
Financial & listing details
- Price per square foot: $287/sqft
- Tax assessed value: $209,500
- Annual tax amount: $5,758
- Date on market: 9/7/2026
- Road surface type: Gravel
Estimated market value
$485,300
$461,000 - $510,000
$3,335/mo
Price history
| Date | Event | Price |
|---|---|---|
| 9/7/2026 | Listed for sale | $500,000$287/sqft |
Source:  PrimeMLS #5108528 Report a problem PrimeMLS #5108528 Report a problem | ||
| 5/14/2020 | Listing removed | $1,900$1/sqft |
Source: Red Barn Realty of Vermont #4798441 Report a problem | ||
| 5/7/2020 | Listed for rent | $1,900$1/sqft |
Source: Red Barn Realty of Vermont #4798441 Report a problem | ||
| 3/24/2020 | Listing removed | $1,900$1/sqft |
Source: Red Barn Realty of Vermont #4798441 Report a problem | ||
| 3/18/2020 | Listed for rent | $1,900+8.6%$1/sqft |
Source: Red Barn Realty of Vermont #4798441 Report a problem | ||
| 10/6/2018 | Listing removed | $1,750$1/sqft |
Source: Little River Realty #4718616 Report a problem | ||
| 9/18/2018 | Price change | $1,750-2.8%$1/sqft |
Source: Little River Realty #4718616 Report a problem | ||
| 9/14/2018 | Listed for rent | $1,800$1/sqft |
Source: Little River Realty #4718616 Report a problem | ||
Public tax history
| Year | Property taxes | Tax assessment |
|---|---|---|
| 2024 | -- | $209,500 |
| 2023 | -- | $209,500 |
| 2022 | -- | $209,500 |
| 2021 | -- | $209,500 |
| 2020 | -- | $209,500 |
| 2019 | -- | $209,500 |
Find assessor info on the county website
Monthly payment
Est. payment
Payment breakdown
Explore the cost of this home by adjusting the details. Changes won't be saved.Climate risks
Neighborhood: 05676
Nearby schools
Schools provided by the listing agent
- Elementary: Brookside Elementary School
- Middle: Crossett Brook Middle School
- High: Harwood Union High School
- District: Washington West
Source: PrimeMLS. This data may not be complete. We recommend contacting the local school district to confirm school assignments for this home.
Similar homes
- $515,0002 bd2 ba1.8k sqft1314 Scrabble Hill Road, Duxbury, VT 05676Active
 MLS ID #5109026, David Stanley. PrimeMLS
 - $499,0002 bd2 ba1.6k sqft41 Champ Lane, Bolton, VT 05676Active
 MLS ID #5100352, Darcy Handy. PrimeMLS
 - $499,9002 bd3 ba1.3k sqft1638 US Route 2, Waterbury, VT 05677Active
 MLS ID #5102309, Geri Reilly. PrimeMLS
 - $575,0003 bd2 ba2.4k sqft168 Shaw Heights Road, Waterbury, VT 05676Active
 MLS ID #5109494, Stacey P Misenko. PrimeMLS
