Don’t miss out on this high-quality custom construction home offering modern comfort, exceptional functionality, and a prime location only two miles north of Waterbury Village. The first level features an impressive 28.5' x 34.5' three-bay garage with ample depth for a workshop, hobby space, or trade-related storage and organization. A convenient ¾ bath serves the garage level, perfect for washing work off after a long day or a place to rinse off the pets after a nice outing. The property also offers potential for a home occupation, subject to town approval. Inspired by the classic carriage house design, the second level showcases an open-concept living space with soaring cathedral ceilings that create a bright, airy atmosphere. Hardwood flooring and oversized tile extend throughout the main living areas. The well-appointed kitchen features an abundance of cabinetry with soft-close drawers, quartz countertops, and stainless-steel appliances, including a gas range with a modern vent hood and full-height tile backsplash. Just off the kitchen are the laundry area, utility room, and a beautifully finished full bath with tile finishes. Step outside to the west-facing rear deck, the perfect spot to enjoy afternoon sun and spectacular Vermont sunsets. The primary suite offers a peaceful retreat with east-facing windows that welcome morning light, a private deck, and an elegant ensuite bath featuring a custom-tiled shower with a pebble stone floor. Above the bedrooms, a spacious 12' x 24' loft provides valuable storage space and is accessed by a beautiful hardwood staircase with a wood banister. Ideally situated for outdoor enthusiasts, the property offers convenient access to some of Vermont's premier ski destinations, including Bolton Valley, Stowe Mountain Resort, Mad River Glen, and Sugarbush Resort.
Active
Listed by: Geri Reilly Real Estate • Geri Reilly
Price cut: $20K (8/27)
$499,900
1638 US Route 2, Waterbury, VT 05677
2beds
1,368sqft
Single Family Residence
Built in 2019
2.2 Acres Lot
$486,000 Zestimate®
$365/sqft
$-- HOA
What's special
Quartz countertops
- 72 days
- 697
- 54
Zillow last checked:
Listing updated:
Listed by:
Geri Reilly,
Geri Reilly Real Estate 802-862-6677
Source: PrimeMLS,MLS#: 5102309
Facts & features
Interior
Bedrooms & bathrooms
- Bedrooms: 2
- Bathrooms: 3
- Full bathrooms: 1
- 3/4 bathrooms: 2
Heating
- Propane, Baseboard
Cooling
- None
Appliances
- Included: Dishwasher, Dryer, Range Hood, Microwave, Gas Range, Refrigerator, Washer, Water Heater
Features
- Cathedral Ceiling(s), Ceiling Fan(s), Kitchen/Family, Kitchen/Living, Primary BR w/ BA, Natural Light
- Flooring: Carpet, Ceramic Tile, Hardwood
- Windows: Blinds
- Has basement: No
Interior area
- Total structure area: 1,368
- Total interior livable area: 1,368 sqft
- Finished area above ground: 1,368
- Finished area below ground: 0
Property
Parking
- Total spaces: 3
- Parking features: Crushed Stone, Heated Garage, Driveway, Garage
- Garage spaces: 3
- Has uncovered spaces: Yes
Accessibility
- Accessibility features: Access to Parking, Hard Surface Flooring
Features
- Levels: Two
- Stories: 2
- Patio & porch: Porch
- Exterior features: Deck, Storage
- Frontage length: Road frontage: 304
Lot
- Size: 2.2 Acres
- Features: Country Setting
Details
- Zoning description: Res
- Special conditions: Standard
Construction
Type & style
- Home type: SingleFamily
- Architectural style: Carriage,Contemporary
- Property subtype: Single Family Residence
Materials
- Wood Frame, Vinyl Exterior
- Foundation: Concrete Slab
- Roof: Metal
Condition
- New construction: No
- Year built: 2019
Utilities & green energy
- Electric: Circuit Breakers
- Sewer: Septic Tank
- Utilities for property: Propane
Community & HOA
Community
- Security: Carbon Monoxide Detector(s), Smoke Detector(s)
Location
- Region: Waterbury Center
Financial & listing details
- Price per square foot: $365/sqft
- Annual tax amount: $6,419
- Date on market: 7/29/2026
Estimated market value
$486,000
$462,000 - $510,000
$3,301/mo
Price history
| Date | Event | Price |
|---|---|---|
| 8/27/2026 | Price change | $499,900-3.8%$365/sqft |
Source:  PrimeMLS #5102309 Report a problem PrimeMLS #5102309 Report a problem | ||
| 7/29/2026 | Listed for sale | $519,900+22.3%$380/sqft |
Source: PrimeMLS #5102309 Report a problem | ||
| 9/13/2024 | Listing removed | $3,400$2/sqft |
Source: Zillow Rentals Report a problem | ||
| 9/10/2024 | Listed for rent | $3,400$2/sqft |
Source: Zillow Rentals Report a problem | ||
| 10/5/2023 | Sold | $425,000+6.5%$311/sqft |
Source: PrimeMLS #4965547 Report a problem | ||
| 8/17/2023 | Contingent | $399,000$292/sqft |
Source: PrimeMLS #4965547 Report a problem | ||
| 8/15/2023 | Listed for sale | $399,000+14%$292/sqft |
Source: PrimeMLS #4965547 Report a problem | ||
| 8/4/2021 | Listing removed | -- |
Source: PrimeMLS #4856383 Report a problem | ||
| 4/19/2021 | Listed for sale | $349,900$256/sqft |
Source: PrimeMLS #4856383 Report a problem | ||
Public tax history
Tax history is unavailable.
Monthly payment
Est. payment
Payment breakdown
Explore the cost of this home by adjusting the details. Changes won't be saved.Climate risks
Neighborhood: 05677
Nearby schools
Schools provided by the listing agent
- Elementary: Brookside Elementary School
- Middle: Crossett Brook Middle School
- High: Harwood Union High School
- District: Waterbury School District
Source: PrimeMLS. This data may not be complete. We recommend contacting the local school district to confirm school assignments for this home.

Similar homes
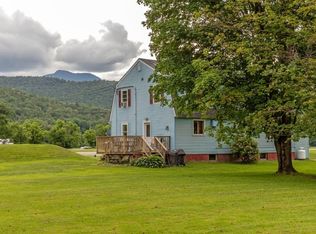
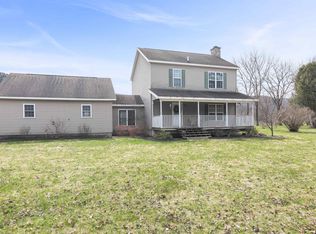
- $499,0002 bd2 ba1.8k sqft1314 Scrabble Hill Road, Duxbury, VT 05676Active
 MLS ID #5109026, David Stanley. PrimeMLS
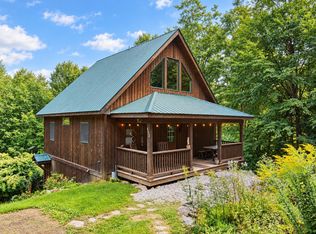
 - $485,0002 bd2 ba1.7k sqft453 Marshall Road, Duxbury, VT 05676Active
 MLS ID #5108528, Tony Walton. PrimeMLS
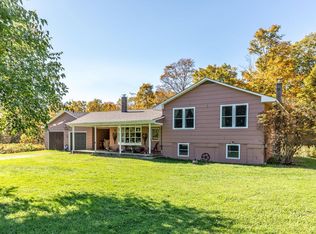
 - $675,0003 bd1 ba1.9k sqft1421 Shaw Mansion Road, Waterbury, VT 05676Active
 MLS ID #5063994, Penny Mason-Anderson. PrimeMLS
 - $499,0003 bd2 ba1.4k sqft1190 Huntington Road, Richmond, VT 05477Active
 MLS ID #5109127, Brian Libby. PrimeMLS
