Set on 100+/- acres in Central Vermont, this quintessential Vermont farmhouse pairs classic country character with the kind of land that is increasingly hard to find. Open fields roll toward roughly 50 wooded acres, a small pond sits tucked behind the pole barn, and across the road, the property reaches the Mad River. Inside, the first floor has been thoughtfully renovated for the way you actually want to live. A new kitchen flows into the dining and living spaces, while the family room brings the cozy with a wood stove and cathedral ceiling. Upstairs, four bedrooms and a full bath keep the farmhouse roots intact while leaving plenty of room to make the place your own. Lots of storage with a detached two car garage and two barns. And then there is the location. You are only minutes from the interstate, putting Sugarbush, Stowe, Burlington, and Montpelier within easy reach. Ski day, dinner in the city, or nowhere at all. Your call. With extensive road frontage and acreage on both sides of the road, this is more than a Vermont farmhouse for sale. It is room to roam, woods and water to explore, fields outside your window, and a landscape that can remain a landscape. The property is conserved through the Vermont Land Trust and enrolled in Vermont's Current Use program, helping preserve its rural character for generations to come. 100+/- acres. A farmhouse. A river. A pond. And a whole lot of Vermont.
Pending
Listed by: Heney Realtors - Element Real Estate (Barre) • Michelle Gosselin • Cell: 802-249-9002
$649,000
6276 Route 100B, Moretown, VT 05660
4beds
1,900sqft
Single Family Residence
Built in 1919
100 Acres Lot
$610,900 Zestimate®
$342/sqft
$-- HOA
What's special
Two barnsDetached two car garageExtensive road frontageCathedral ceilingLots of storageNew kitchenFields outside your window
- 42 days
- 2,117
- 220
Zillow last checked:
Listing updated:
Listed by:
Michelle Gosselin,
Heney Realtors - Element Real Estate (Barre) Cell:802-249-9002
Source: PrimeMLS,MLS#: 5110280
Facts & features
Interior
Bedrooms & bathrooms
- Bedrooms: 4
- Bathrooms: 2
- Full bathrooms: 1
- 3/4 bathrooms: 1
Heating
- Propane, Oil, Wood, Forced Air, Monitor Type, Wood Stove
Cooling
- None
Appliances
- Included: Dishwasher, Dryer, Range Hood, Gas Range, Refrigerator, Washer, Owned Water Heater
- Laundry: 1st Floor Laundry
Features
- Ceiling Fan(s), Dining Area, Kitchen Island, Vaulted Ceiling(s)
- Flooring: Hardwood
- Basement: Unfinished,Interior Entry
Interior area
- Total structure area: 2,604
- Total interior livable area: 1,900 sqft
- Finished area above ground: 1,900
- Finished area below ground: 0
Property
Parking
- Total spaces: 2
- Parking features: Circular Driveway, Gravel, Auto Open, Driveway, Garage, Off Street, Unpaved, Barn, Detached
- Garage spaces: 2
- Has uncovered spaces: Yes
Accessibility
- Accessibility features: 1st Floor Full Bathroom, Hard Surface Flooring, 1st Floor Laundry
Features
- Levels: Two
- Stories: 2
- Patio & porch: Covered Porch, Enclosed Porch
- Exterior features: Garden, Shed
- On waterfront: Yes
- Body of water: Mad River
Lot
- Size: 100 Acres
- Features: Country Setting, Landscaped, Level, Secluded, Wooded, Rural
Details
- Additional structures: Barn(s)
- Parcel number: 40812710091
- Zoning description: Agricultural
- Special conditions: Standard
Construction
Type & style
- Home type: SingleFamily
- Property subtype: Single Family Residence
Materials
- Wood Frame, Clapboard Exterior, Vinyl Exterior
- Foundation: Stone
- Roof: Other,Asphalt Shingle
Condition
- New construction: No
- Year built: 1919
Utilities & green energy
- Electric: Circuit Breakers
- Sewer: On-Site Septic Exists
- Utilities for property: Cable Available
Community & HOA
Community
- Security: Carbon Monoxide Detector(s), Smoke Detector(s)
Location
- Region: Moretown
Financial & listing details
- Price per square foot: $342/sqft
- Tax assessed value: $521,400
- Annual tax amount: $7,423
- Date on market: 9/17/2026
- Road surface type: Paved
Estimated market value
$610,900
$580,000 - $641,000
$3,563/mo
Price history
| Date | Event | Price |
|---|---|---|
| 10/22/2026 | Pending sale | $649,000$342/sqft |
Source:  PrimeMLS #5110280 Report a problem | ||
| 9/17/2026 | Listed for sale | $649,000+81%$342/sqft |
Source: PrimeMLS #5110280 Report a problem | ||
| 4/26/2009 | Sold | $358,500$189/sqft |
Source: Public Record Report a problem | ||
Public tax history
| Year | Property taxes | Tax assessment |
|---|---|---|
| 2024 | -- | $521,400 +49.1% |
| 2023 | -- | $349,600 |
| 2022 | -- | $349,600 |
| 2021 | -- | $349,600 |
| 2020 | -- | $349,600 |
| 2019 | -- | $349,600 |
| 2018 | -- | $349,600 -1.6% |
| 2017 | -- | $355,300 |
| 2016 | -- | $355,300 +16153.4% |
| 2015 | -- | $2,186 +0.6% |
| 2014 | -- | $2,172 +0.2% |
| 2013 | -- | $2,167 +0.1% |
| 2012 | -- | $2,165 +21% |
| 2011 | -- | $1,789 |
| 2010 | -- | $1,789 -0.1% |
| 2009 | -- | $1,791 -6.4% |
| 2008 | -- | $1,914 -3.9% |
| 2007 | -- | $1,992 -0.1% |
| 2006 | -- | $1,993 |
Find assessor info on the county website
Monthly payment
Est. payment
Payment breakdown
Explore the cost of this home by adjusting the details. Changes won't be saved.Climate risks
Neighborhood: 05660
Nearby schools
Schools provided by the listing agent
- Elementary: Moretown Elementary School
- Middle: Harwood Union Middle/High
- High: Harwood Union High School
- District: Harwood UHSD 19
Source: PrimeMLS. This data may not be complete. We recommend contacting the local school district to confirm school assignments for this home.
Similar homes
- $730,0004 bd3 ba2.8k sqft4414 Moretown Common Road, Moretown, VT 05660Active
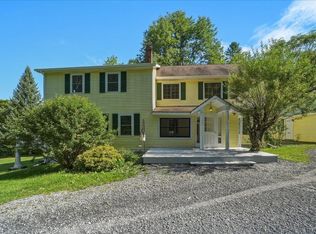 MLS ID #5107081, Ann Euber. PrimeMLS
- $675,0003 bd1 ba1.9k sqft1421 Shaw Mansion Road, Waterbury, VT 05676Active
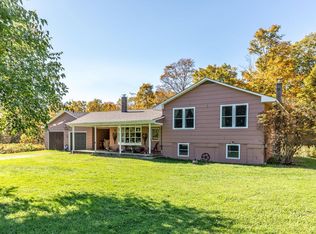 MLS ID #5063994, Penny Mason-Anderson. PrimeMLS
- $645,0003 bd4 ba2.8k sqft198 Gallagher Acres Road, Moretown, VT 05676Active
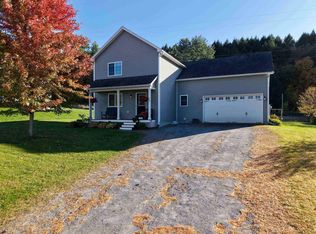 MLS ID #5101806, Steven Robbins. PrimeMLS
- $599,0003 bd2 ba2.1k sqft348 Shady Rill Road, Middlesex, VT 05602Active
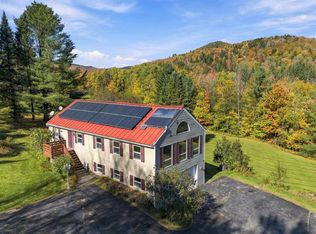 MLS ID #5113250, Craig Santenello. PrimeMLS
