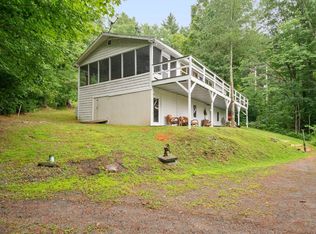
Set on a quiet dead-end road in Waterbury Center, this 3-bedroom, 2-bath home offers a peaceful country setting with sweeping views of Camel’s Hump and the surrounding rolling hills. The location and views create an exceptional backdrop for a property ready for its next chapter. Inside, the home offers a spacious layout highlighted by cathedral ceilings in the living room and modifications made for ADA accessibility. Two separate entrances provide added flexibility and could lend themselves well to creating distinct upper and lower living spaces, subject to permitting and local regulations. The property is currently part of an estate and is being sold as-is. There is work to be done, including replacement of the decks and windows, along with additional updates and improvements. For a buyer willing to take on the project, the home presents an opportunity to make meaningful improvements that could add considerable value while creating a property tailored to their needs. With three bedrooms, two bathrooms, generous living space, beautiful mountain and countryside views, and a peaceful Waterbury Center location, the fundamentals are already here. Bring your vision and take advantage of the opportunity to transform this property into something truly special. An inspection report is available for serious inquiries. Property is being sold as-is.
Active under contract
Listed by: birch+pine Real Estate Company • Stacey P Misenko
$575,000
168 Shaw Heights Road, Waterbury, VT 05676
3beds
2,456sqft
Single Family Residence
Built in 1969
1.5 Acres Lot
$552,600 Zestimate®
$234/sqft
$-- HOA
What's special
Peaceful country settingGenerous living spaceTwo separate entrancesSpacious layoutTwo bathroomsQuiet dead-end roadThree bedrooms
- 15 days
- 1,824
- 182
Zillow last checked:
Listing updated:
Listed by:
Stacey P Misenko,
birch+pine Real Estate Company 802-498-4142,
Robyn K Fulton,
birch+pine Real Estate Company
Source: PrimeMLS,MLS#: 5109494
Facts & features
Interior
Bedrooms & bathrooms
- Bedrooms: 3
- Bathrooms: 2
- 3/4 bathrooms: 2
Heating
- Kerosene, Electric, Radiator, Wood Stove
Cooling
- Mini Split
Appliances
- Included: Dishwasher, Dryer, Refrigerator, Washer
- Laundry: 1st Floor Laundry
Features
- Cathedral Ceiling(s), Elevator, Passenger Elevator, Natural Light
- Flooring: Carpet, Laminate, Tile, Wood
- Has basement: No
Interior area
- Total structure area: 2,456
- Total interior livable area: 2,456 sqft
- Finished area above ground: 2,456
- Finished area below ground: 0
Property
Parking
- Total spaces: 1
- Parking features: Gravel
- Garage spaces: 1
Accessibility
- Accessibility features: 1st Floor 3/4 Bathroom, Accessibility Features, Bathroom w/5 Ft. Diameter, Bathroom w/Roll-in Shower, Handicap Modified, Multi-Level w/Lift, 1st Floor Laundry
Features
- Levels: Two
- Stories: 2
- Has view: Yes
- View description: Mountain(s)
Lot
- Size: 1.5 Acres
- Features: Country Setting, Landscaped, Open Lot, Views, Near Golf Course, Rural
Details
- Parcel number: 69622111947
- Zoning description: res
- Special conditions: Standard
Construction
Type & style
- Home type: SingleFamily
- Architectural style: Contemporary
- Property subtype: Single Family Residence
Materials
- Wood Frame
- Foundation: Slab w/ Frost Wall
- Roof: Metal
Condition
- New construction: No
- Year built: 1969
Utilities & green energy
- Electric: Circuit Breakers
- Sewer: 1000 Gallon, Leach Field
- Utilities for property: Cable Available, Phone Available
Community & HOA
Location
- Region: Waterbury Center
Financial & listing details
- Price per square foot: $234/sqft
- Tax assessed value: $321,900
- Annual tax amount: $8,800
- Date on market: 9/11/2026
Estimated market value
$552,600
$525,000 - $580,000
$3,359/mo
Price history
| Date | Event | Price |
|---|---|---|
| 9/11/2026 | Listed for sale | $575,000+1269%$234/sqft |
Source:  PrimeMLS #5109494 Report a problem PrimeMLS #5109494 Report a problem | ||
| 4/1/1978 | Sold | $42,000$17/sqft |
Source: Agent Provided Report a problem | ||
Public tax history
| Year | Property taxes | Tax assessment |
|---|---|---|
| 2024 | -- | $321,900 |
| 2023 | -- | $321,900 |
| 2022 | -- | $321,900 |
| 2021 | -- | $321,900 |
| 2020 | -- | $321,900 |
| 2019 | -- | $321,900 |
| 2018 | -- | $321,900 |
| 2017 | $5,987 | $321,900 |
| 2016 | -- | $321,900 +9900% |
| 2015 | -- | $3,219 |
| 2014 | -- | $3,219 +2.7% |
| 2013 | -- | $3,133 |
| 2012 | -- | $3,133 |
| 2011 | -- | $3,133 |
| 2010 | -- | $3,133 |
| 2009 | -- | $3,133 -4% |
| 2008 | -- | $3,265 +81.8% |
| 2007 | -- | $1,796 |
| 2006 | -- | $1,796 |
| 2003 | $3,450 | $1,796 |
Find assessor info on the county website
Monthly payment
Est. payment
Payment breakdown
Explore the cost of this home by adjusting the details. Changes won't be saved.Climate risks
Neighborhood: 05677
Nearby schools
Schools provided by the listing agent
- District: Harwood UHSD 19
Source: PrimeMLS. This data may not be complete. We recommend contacting the local school district to confirm school assignments for this home.
- $606,900-- bd-- ba-- sqft160 Shaw Hts, Waterbury Center, VT 05677Off Market
- $342,200-- bd-- ba-- sqft226 Shaw Hts, Waterbury Center, VT 05677Off Market
- $744,9003 bd3 ba1.9k sqft160 Georges Way Rd, Waterbury Center, VT 05677Off Market

- $562,1003 bd2 ba1.7k sqft252 Shaw Hts, Waterbury Center, VT 05677Off Market
Similar homes
- $685,5003 bd3 ba2.6k sqft102 North Spruce Haven Road, Waterbury, VT 05677Active
 MLS ID #5109340, Julie Lamoreaux. PrimeMLS
 - $499,9002 bd3 ba1.3k sqft1638 US Route 2, Waterbury, VT 05677Active
 MLS ID #5102309, Geri Reilly. PrimeMLS
 - $575,0003 bd3 ba2.5k sqft207 Westwood Drive, Montpelier, VT 05602Active
 MLS ID #5109803, Mary Paino. PrimeMLS
 - $599,0003 bd2 ba1.9k sqft2082 Pucker Street, Stowe, VT 05672Active
 MLS ID #5103906, Bobby Roberts. PrimeMLS
