Escape to your own private Vermont retreat on 18 beautiful acres in Underhill, where peaceful surroundings, mountain views, and endless opportunities to enjoy the outdoors await! Tucked into a picturesque wooded setting, this spacious 3–4 bedroom, 1.5-bath home offers the perfect combination of privacy, comfortable living, and a connection to nature. Inside, you'll find a welcoming living room with hardwood floors, abundant natural light, and plenty of space to relax or entertain. The generously sized kitchen offers ample cabinetry and counter space, while the adjoining dining room provides a wonderful gathering place for everyday meals and special occasions. Flexible living spaces offer options for a home office, guest room, or additional bedroom to suit your needs. Outside, the property truly shines with 18 acres of wooded land, trails to explore, and beautiful mountain views that change with the seasons. Enjoy morning coffee on the deck, evenings surrounded by nature, and the freedom that comes with owning your own expansive piece of Vermont. Additional features include a walkout lower level offering storage, workshop space, and possibilities for future improvements. Whether you're looking for a peaceful year-round residence, a country getaway, or simply more land and privacy, this property offers a rare opportunity to enjoy the Vermont lifestyle. Conveniently located within reach of Underhill, Jericho, Essex, and Burlington amenities, yet wonderfully removed from the hustle and bustle. Come explore the space, setting, and possibilities of 305 Poker Hill Road! CUFSH
Active
Listed by: RE/MAX North Professionals • Darcy Handy • 802-655-3333
$495,000
305 Poker Hill Road, Underhill, VT 05446
3beds
1,492sqft
Single Family Residence
Built in 1986
18.4 Acres Lot
$490,300 Zestimate®
$332/sqft
$-- HOA
What's special
Mountain viewsPeaceful surroundingsAbundant natural lightTrails to explore
- 41 days
- 1,386
- 89
Zillow last checked:
Listing updated:
Listed by:
Darcy Handy,
RE/MAX North Professionals 802-655-3333
Source: PrimeMLS,MLS#: 5111652
Facts & features
Interior
Bedrooms & bathrooms
- Bedrooms: 3
- Bathrooms: 2
- Full bathrooms: 1
- 1/2 bathrooms: 1
Heating
- Propane, Baseboard, Wood Stove
Cooling
- None
Appliances
- Included: Dishwasher, Dryer, Microwave, Refrigerator, Washer, Electric Stove
- Laundry: 1st Floor Laundry
Features
- Dining Area, Kitchen/Dining
- Basement: Concrete Floor,Full,Interior Stairs,Unfinished,Walkout,Interior Access,Exterior Entry,Basement Stairs,Interior Entry
Interior area
- Total structure area: 2,284
- Total interior livable area: 1,492 sqft
- Finished area above ground: 1,492
- Finished area below ground: 0
Video & virtual tour
Property
Parking
- Parking features: Gravel, Unpaved
Features
- Levels: One and One Half
- Stories: 1.5
- Patio & porch: Porch
- Exterior features: Deck
- Has view: Yes
- View description: Mountain(s)
Lot
- Size: 18.4 Acres
- Features: Country Setting, Hilly, Rolling Slope, Secluded, Timber, Views, Walking Trails, Wooded, Mountain, Near Paths, Rural, Near ATV Trail, Near School(s)
Details
- Parcel number: 66020910578
- Zoning description: Res
- Special conditions: Standard
- Other equipment: TV Antenna
Construction
Type & style
- Home type: SingleFamily
- Architectural style: Cape
- Property subtype: Single Family Residence
Materials
- Wood Frame
- Foundation: Block
- Roof: Shingle
Condition
- New construction: No
- Year built: 1986
Utilities & green energy
- Electric: Circuit Breakers
- Sewer: Septic Tank
- Utilities for property: Propane, Satellite Internet
Community & HOA
Community
- Security: Carbon Monoxide Detector(s), Smoke Detector(s)
Location
- Region: Underhill
Financial & listing details
- Price per square foot: $332/sqft
- Tax assessed value: $351,200
- Annual tax amount: $8,014
- Date on market: 9/26/2026
- Road surface type: Unpaved
Estimated market value
$490,300
$466,000 - $515,000
$3,296/mo
Price history
| Date | Event | Price |
|---|---|---|
| 9/26/2026 | Listed for sale | $495,000-2%$332/sqft |
Source:  PrimeMLS #5111652 Report a problem | ||
| 9/13/2026 | Listing removed | $505,000$338/sqft |
Source: PrimeMLS #5101200 Report a problem | ||
| 7/22/2026 | Listed for sale | $505,000$338/sqft |
Source: PrimeMLS #5101200 Report a problem | ||
Public tax history
| Year | Property taxes | Tax assessment |
|---|---|---|
| 2025 | $6,717 | $351,200 |
| 2024 | -- | $351,200 |
| 2023 | -- | $351,200 |
| 2022 | -- | $351,200 +26.1% |
| 2021 | -- | $278,600 |
| 2020 | -- | $278,600 |
| 2019 | -- | $278,600 |
| 2018 | -- | $278,600 +6.8% |
| 2017 | -- | $260,900 -6.4% |
| 2016 | -- | $278,600 +9900% |
| 2015 | -- | $2,786 |
| 2014 | -- | $2,786 +6.8% |
| 2013 | -- | $2,609 |
| 2012 | -- | $2,609 +1.4% |
| 2011 | -- | $2,573 |
| 2010 | -- | $2,573 |
| 2009 | -- | $2,573 |
| 2008 | -- | $2,573 |
| 2007 | -- | $2,573 |
Find assessor info on the county website
Monthly payment
Est. payment
Payment breakdown
Explore the cost of this home by adjusting the details. Changes won't be saved.Climate risks
Neighborhood: 05489
Nearby schools
Schools provided by the listing agent
- Elementary: Underhill Central School
- Middle: Browns River Middle USD #17
- High: Mt. Mansfield USD #17
- District: Underhill Town School District
Source: PrimeMLS. This data may not be complete. We recommend contacting the local school district to confirm school assignments for this home.

Similar homes
- $695,0003 bd2 ba1.6k sqft211 Poker Hill Road, Underhill, VT 05489Active
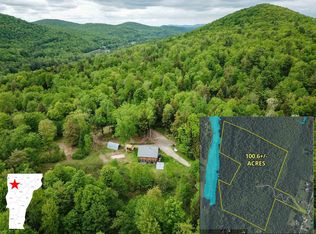 MLS ID #5086580, Curtis Trousdale. PrimeMLS
- $439,9004 bd2 ba1.8k sqft63 Maxfield Road, Fairfax, VT 05454Active
 MLS ID #5077560, Diane C Schwarm. PrimeMLS
- $475,0004 bd2 ba1.5k sqft5506 St. George Road, Williston, VT 05495Active
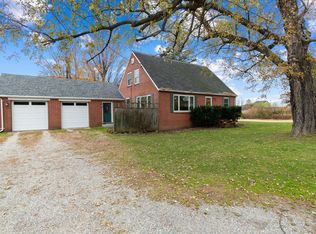 MLS ID #5116109, Julie Danaher. PrimeMLS
- $475,0003 bd1 ba1.6k sqft1161 Ethan Allen & Lot 1 Highbridge Highway, Georgia, VT 05454Active
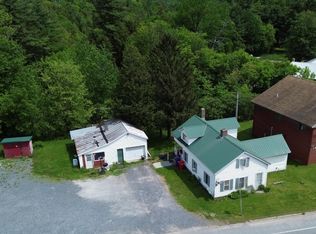 MLS ID #4971611, The Nancy Jenkins Team. PrimeMLS
