Step into a piece of Vermont history with this classic Flander's Lumber “Wonder Home” in the heart of Waterbury. Flander's slogan was, "Created by Vermonters, Built by Vermonters, and Erected by Vermonters." Set on a generous .48-acre lot, this 3-bedroom, two full bath home offers timeless character, versatile living, and endless potential. Inside, you’ll find a living room with a classic picture window upstairs and a cozy rec room downstairs perfect for entertaining or relaxing. There's an attached 2-car garage and paved driveway for everyday convenience. This iconic home blends vintage appeal with the opportunity to make it your own, all within close proximity to Waterbury’s shops, restaurants, and outdoor recreation. Kitchen appliances and disposal have recently been upgraded. Set on a corner lot that has the kind of backyard that is perfect for horseshoes, volleyball, soccer, and football. Imagine backyard barbecues. Set up high on a small hill, this home is not in the flood zone. More pictures to come. 24 hour notice for showings. Development potential for the rear lot as long as permitted by town and state. Buyer and Buyers' agents to do their own due diligence.
Active
Listed by: BHHS Vermont Realty Group/Waterbury • Filomena Siner
Price cut: $25K (9/10)
$525,000
14 East Street, Waterbury, VT 05676
3beds
1,152sqft
Ranch
Built in 1971
0.48 Acres Lot
$511,000 Zestimate®
$456/sqft
$-- HOA
What's special
Corner lot
- 150 days
- 397
- 11
Zillow last checked:
Listing updated:
Listed by:
Filomena Siner,
BHHS Vermont Realty Group/Waterbury 802-244-5155
Source: PrimeMLS,MLS#: 5088736
Facts & features
Interior
Bedrooms & bathrooms
- Bedrooms: 3
- Bathrooms: 2
- Full bathrooms: 2
Heating
- Baseboard
Cooling
- None
Appliances
- Included: Dishwasher, Disposal, Microwave, Refrigerator, Electric Stove
Features
- Basement: Partially Finished,Interior Entry
Interior area
- Total structure area: 2,016
- Total interior livable area: 1,152 sqft
- Finished area above ground: 864
- Finished area below ground: 288
Property
Parking
- Total spaces: 2
- Parking features: Paved
- Garage spaces: 2
Features
- Levels: One
- Stories: 1
- Frontage length: Road frontage: 311
Lot
- Size: 0.48 Acres
- Features: Corner Lot, Landscaped, Level, Near Shopping, Near Skiing, Near Snowmobile Trails, Near Railroad, Near School(s)
Details
- Parcel number: 69622111200
- Zoning description: Village Residential
- Special conditions: Standard
Construction
Type & style
- Home type: SingleFamily
- Architectural style: Raised Ranch
- Property subtype: Ranch
Materials
- Vinyl Exterior
- Foundation: Concrete
- Roof: Shingle
Condition
- New construction: No
- Year built: 1971
Utilities & green energy
- Electric: 100 Amp Service
- Sewer: Public Sewer
- Utilities for property: Other
Community & HOA
Location
- Region: Waterbury
Financial & listing details
- Price per square foot: $456/sqft
- Tax assessed value: $175,400
- Annual tax amount: $4,798
- Date on market: 5/13/2026
- Exclusions: Washer and Dryer
Estimated market value
$511,000
$485,000 - $537,000
$2,641/mo
Price history
| Date | Event | Price |
|---|---|---|
| 9/10/2026 | Price change | $525,000-4.5%$456/sqft |
Source:  PrimeMLS #5088736 Report a problem PrimeMLS #5088736 Report a problem | ||
| 6/19/2026 | Price change | $550,000-15.4%$477/sqft |
Source: PrimeMLS #5088736 Report a problem | ||
| 5/13/2026 | Listed for sale | $650,000+744.2%$564/sqft |
Source: PrimeMLS #5088736 Report a problem | ||
| 2/17/2000 | Sold | $77,000+113.9%$67/sqft |
Source: Public Record Report a problem | ||
| 10/13/1998 | Sold | $36,000$31/sqft |
Source: Public Record Report a problem | ||
Public tax history
| Year | Property taxes | Tax assessment |
|---|---|---|
| 2024 | -- | $175,400 |
| 2023 | -- | $175,400 |
| 2022 | -- | $175,400 |
| 2021 | -- | $175,400 |
| 2020 | -- | $175,400 |
| 2019 | -- | $175,400 |
| 2018 | -- | $175,400 |
| 2017 | $3,555 | $175,400 |
| 2016 | -- | $175,400 +9900% |
| 2015 | -- | $1,754 |
| 2014 | -- | $1,754 +6.6% |
| 2013 | -- | $1,645 |
| 2012 | -- | $1,645 |
| 2011 | -- | $1,645 |
| 2010 | -- | $1,645 |
| 2009 | -- | $1,645 -5.5% |
| 2008 | -- | $1,740 +70.3% |
| 2007 | -- | $1,022 |
| 2006 | -- | $1,022 +0.4% |
| 2003 | $1,955 | $1,018 |
Find assessor info on the county website
Monthly payment
Est. payment
Payment breakdown
Explore the cost of this home by adjusting the details. Changes won't be saved.Climate risks
Neighborhood: 05676
Nearby schools
Schools provided by the listing agent
- Elementary: Brookside Elementary School
- Middle: Crossett Brook Middle School
- High: Harwood Union High School
- District: Washington West
Source: PrimeMLS. This data may not be complete. We recommend contacting the local school district to confirm school assignments for this home.


Similar homes
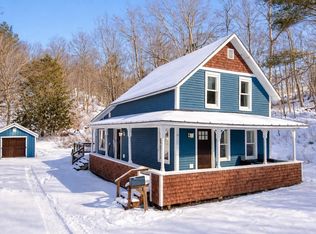
- $499,9002 bd3 ba1.3k sqft1638 US Route 2, Waterbury, VT 05677Active
 MLS ID #5102309, Geri Reilly. PrimeMLS
 - $529,0003 bd1 ba1.2k sqft30 Browns Court, Richmond, VT 05477Active
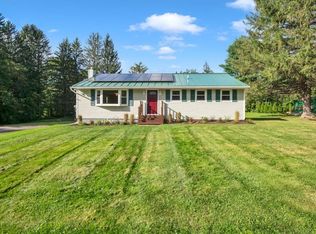 MLS ID #5113487, The Malley Group. PrimeMLS
 - $539,0004 bd2 ba1.4k sqft254 Macey Road, Middlesex, VT 05682Active
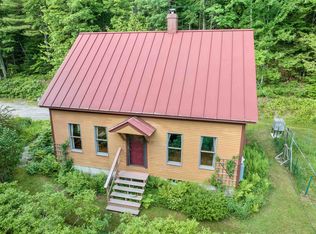 MLS ID #5099690, Lucy Ferrada. PrimeMLS
 - $499,0003 bd2 ba1.4k sqft1190 Huntington Road, Richmond, VT 05477Active
 MLS ID #5109127, Brian Libby. PrimeMLS
