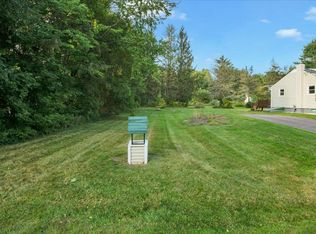
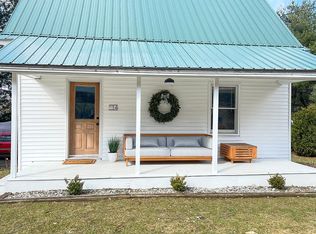
Welcome to 30 Browns Court, a beautifully transformed home offering the ultimate mix of modern efficiency and low-maintenance village living. Nestled on a 0.25-acre lot in one of Richmond’s most convenient neighborhoods, this turn-key property has just undergone an extensive top-to-bottom renovation, leaving absolutely nothing to do but move right in. Come inside to discover beautifully refinished oak hardwood floors that flow seamlessly into a completely redesigned kitchen. Perfect for everyday cooking and hosting alike, the kitchen features brand-new tile flooring, custom cabinetry, elegant quartz countertops, and a full suite of new stainless steel appliances including a gas stove. A new back door opens directly to the freshly refinished and painted rear deck, which overlooks a backyard framed by recently installed front perennials and shrubs that add nice curb appeal. The updates go far deeper than cosmetics. Enjoy total peace of mind with extensive infrastructural overhauls, including brand-new interior plumbing throughout the entire home, fully updated light and electrical fixtures, a durable metal roof, and a comprehensive rehaul of the heating system. Leased solar panels provide an excellent, eco-friendly head start on energy efficiency. Downstairs, the full, unfinished concrete basement offers a pristine canvas perfect for a workshop, seasonal gear storage, or future expansion. The location is truly second to none. Enjoy close proximity to downtown Richmond Village shops, local restaurants, and community amenities. Both Richmond Elementary School and Camels Hump Middle School are incredibly close by, making daily routines effortless. Don't miss this rare opportunity to own a fundamentally updated home inside an established, vibrant village setting. Property is owned and listed for sale by a licensed Vermont real estate agent.
Active
Listed by: KW Vermont • The Malley Group • 802-654-8500
$529,000
30 Browns Court, Richmond, VT 05477
3beds
1,288sqft
Ranch
Built in 1965
0.25 Acres Lot
$-- Zestimate®
$411/sqft
$-- HOA
What's special
- 9 days
- 701
- 37
Zillow last checked:
Listing updated:
Listed by:
The Malley Group,
KW Vermont Phone:802-488-3499
Source: PrimeMLS,MLS#: 5113487
Facts & features
Interior
Bedrooms & bathrooms
- Bedrooms: 3
- Bathrooms: 1
- Full bathrooms: 1
Heating
- Natural Gas, Baseboard, Hot Water
Cooling
- None
Appliances
- Included: Dryer, Microwave, Gas Range, Refrigerator, Washer
- Laundry: In Basement
Features
- Ceiling Fan(s), Dining Area
- Flooring: Hardwood, Tile
- Basement: Bulkhead,Concrete,Concrete Floor,Full,Exterior Stairs,Interior Stairs,Unfinished,Interior Access,Exterior Entry,Interior Entry
Interior area
- Total structure area: 2,576
- Total interior livable area: 1,288 sqft
- Finished area above ground: 1,288
- Finished area below ground: 0
Property
Parking
- Parking features: Paved, Driveway, Off Street
- Has uncovered spaces: Yes
Features
- Levels: One
- Stories: 1
- Patio & porch: Porch
- Exterior features: Deck
- Frontage length: Road frontage: 100
Lot
- Size: 0.25 Acres
- Features: Level, Near Paths, Near Shopping, Near Skiing, Near Snowmobile Trails, Near Public Transit, Near School(s)
Details
- Parcel number: 51916311428
- Zoning description: Residential
- Special conditions: Standard
Construction
Type & style
- Home type: SingleFamily
- Architectural style: Ranch
- Property subtype: Ranch
Materials
- Vinyl Siding, Wood Siding
- Foundation: Concrete
- Roof: Metal
Condition
- New construction: No
- Year built: 1965
Utilities & green energy
- Electric: 100 Amp Service, Circuit Breakers
- Sewer: Public Sewer
- Utilities for property: Cable, Gas On-Site, Other
Community & HOA
Community
- Security: Carbon Monoxide Detector(s), Hardwired Smoke Detector
Location
- Region: Richmond
Financial & listing details
- Price per square foot: $411/sqft
- Tax assessed value: $421,200
- Annual tax amount: $8,148
- Date on market: 10/8/2026
Estimated market value
Not available
Estimated sales range
Not available
Not available
Price history
| Date | Event | Price |
|---|---|---|
| 10/9/2026 | Listed for sale | $529,000+15%$411/sqft |
Source:  PrimeMLS #5113487 Report a problem PrimeMLS #5113487 Report a problem | ||
| 10/6/2026 | Listing removed | $3,800$3/sqft |
Source: Zillow Rentals Report a problem | ||
| 9/16/2026 | Listed for rent | $3,800$3/sqft |
Source: Zillow Rentals Report a problem | ||
| 5/23/2025 | Sold | $460,000$357/sqft |
Source: PrimeMLS #5038375 Report a problem | ||
| 5/3/2025 | Contingent | $460,000$357/sqft |
Source: PrimeMLS #5038375 Report a problem | ||
| 4/29/2025 | Price change | $460,000-20%$357/sqft |
Source: PrimeMLS #5038375 Report a problem | ||
| 4/14/2025 | Listed for sale | $575,000+202.6%$446/sqft |
Source: Owner Report a problem | ||
| 11/3/2016 | Sold | $190,000$148/sqft |
Source: Public Record Report a problem | ||
Public tax history
| Year | Property taxes | Tax assessment |
|---|---|---|
| 2025 | $7,885 | $421,200 |
| 2024 | -- | $421,200 |
| 2023 | -- | $421,200 +91% |
| 2022 | -- | $220,500 |
| 2021 | -- | $220,500 |
| 2020 | -- | $220,500 |
| 2019 | -- | $220,500 |
| 2018 | -- | $220,500 |
| 2017 | -- | $220,500 |
| 2016 | -- | $220,500 +9900% |
| 2015 | -- | $2,205 |
| 2014 | -- | $2,205 |
| 2013 | -- | $2,205 |
| 2012 | -- | $2,205 |
| 2011 | -- | $2,205 |
| 2010 | -- | $2,205 |
| 2009 | -- | $2,205 |
| 2008 | -- | $2,205 +47.9% |
| 2007 | -- | $1,491 |
| 2006 | -- | $1,491 |
Find assessor info on the county website
Monthly payment
Est. payment
Payment breakdown
Explore the cost of this home by adjusting the details. Changes won't be saved.Climate risks
Neighborhood: 05477
Nearby schools
Schools provided by the listing agent
- Elementary: Richmond Elementary School
- Middle: Camels Hump Middle USD 17
- High: Mt. Mansfield USD #17
- District: Mount Mansfield USD 17
Source: PrimeMLS. This data may not be complete. We recommend contacting the local school district to confirm school assignments for this home.
Similar homes
- $499,0003 bd2 ba1.4k sqft1190 Huntington Road, Richmond, VT 05477Active
 MLS ID #5109127, Brian Libby. PrimeMLS
 - $465,0003 bd1 ba1.6k sqft240 Jericho Road, Richmond, VT 05477Active
 MLS ID #5097505, Lipkin Audette Team. PrimeMLS
 - $599,9003 bd2 ba1.6k sqft1412 Hinesburg Road, South Burlington, VT 05403Active
 MLS ID #5108926, Debbi Burton. PrimeMLS
 - $524,9004 bd2 ba1.7k sqft263 Lynrick Acres Road, Charlotte, VT 05445Active
 MLS ID #5103954, Robert Foley. PrimeMLS
