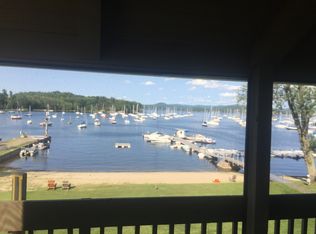
Welcome to the heart of Malletts Bay! Just moments from Thayer’s Beach, marinas and Bay Side Park, this one-level home offers an exceptional location.This 3-bedroom ranch needs your personal touches but, it can be occupied while updating. Inside, hardwood floors run through the living areas and bedrooms, while a brick fireplace focal wall with distinctive built-ins creates a warm and memorable gathering space. The kitchen features stainless steel appliances and a convenient eat in area, while the spacious laundry/mudroom provides plenty of room for storing all your Vermont winter gear. The large sunroom provides a relaxing space to unwind. An unfinished basement offers abundant storage and endless potential to finish and customize to your needs. An oversized garage and large back yard are a few of the other amenities. Walking distance to the hardware store, ice cream shop, groceries, pizza, and much more; with the beach, Causeway, and Lake Champlain recreation just minutes away. This property offers a combination of one level living and character in one of Colchester’s most desirable locations. One of the sellers is related to the listing agent.
Active
Listed by: RE/MAX North Professionals • The Gardner Group
$527,500
657 West Lakeshore Drive, Colchester, VT 05446
3beds
1,901sqft
Ranch
Built in 1963
2.07 Acres Lot
$511,600 Zestimate®
$277/sqft
$-- HOA
What's special
Oversized garageConvenient eat in areaOne level livingStainless steel appliances
- 13 days
- 983
- 43
Zillow last checked:
Listing updated:
Listed by:
The Gardner Group,
RE/MAX North Professionals 802-655-3333
Source: PrimeMLS,MLS#: 5108979
Facts & features
Interior
Bedrooms & bathrooms
- Bedrooms: 3
- Bathrooms: 1
- 3/4 bathrooms: 1
Heating
- Natural Gas, Baseboard, Hot Water, Boiler
Cooling
- Wall Unit(s)
Appliances
- Included: Dishwasher, Dryer, Microwave, Electric Range, Refrigerator, Washer, Electric Water Heater
- Laundry: 1st Floor Laundry
Features
- Ceiling Fan(s), Dining Area, Hearth, Natural Light
- Flooring: Carpet, Hardwood, Tile, Vinyl
- Basement: Basement Stairs,Concrete,Concrete Floor,Crawl Space,Dirt,Interior Access,Sump Pump,Unfinished,Interior Entry
- Number of fireplaces: 1
- Fireplace features: 1 Fireplace
Interior area
- Total structure area: 3,245
- Total interior livable area: 1,901 sqft
- Finished area above ground: 1,901
- Finished area below ground: 0
Video & virtual tour
Property
Parking
- Total spaces: 3
- Parking features: Paved, Auto Open, Direct Entry, Driveway, Garage, Off Street, On Site, Parking Spaces 3, Attached
- Garage spaces: 2
- Has uncovered spaces: Yes
Accessibility
- Accessibility features: 1st Floor 3/4 Bathroom, 1st Floor Bedroom, Hard Surface Flooring, Paved Parking, 1st Floor Laundry
Features
- Levels: One
- Stories: 1
- Patio & porch: Covered Porch
- Exterior features: Natural Shade
- Frontage length: Road frontage: 180
Lot
- Size: 2.07 Acres
- Features: Level, Sidewalks, Trail/Near Trail, Wooded, Near Shopping, Near Hospital, Near School(s)
Details
- Parcel number: 15304820028
- Zoning description: R1 & LS2
- Special conditions: Standard
Construction
Type & style
- Home type: SingleFamily
- Architectural style: Ranch
- Property subtype: Ranch
Materials
- Wood Frame, Brick Exterior, Shingle Siding
- Foundation: Block, Concrete, Other
- Roof: Asphalt Shingle
Condition
- New construction: No
- Year built: 1963
Utilities & green energy
- Electric: Circuit Breakers
- Sewer: Public Sewer
- Utilities for property: Cable Available, Gas On-Site, Telephone at Site, Underground Gas
Community & HOA
Community
- Security: Carbon Monoxide Detector(s), Smoke Detector(s)
Location
- Region: Colchester
Financial & listing details
- Price per square foot: $277/sqft
- Tax assessed value: $238,900
- Annual tax amount: $7,259
- Date on market: 9/9/2026
- Road surface type: Paved
Estimated market value
$511,600
$486,000 - $537,000
$2,878/mo
Price history
| Date | Event | Price |
|---|---|---|
| 9/9/2026 | Listed for sale | $527,500$277/sqft |
Source:  PrimeMLS #5108979 Report a problem PrimeMLS #5108979 Report a problem | ||
Public tax history
| Year | Property taxes | Tax assessment |
|---|---|---|
| 2024 | -- | -- |
| 2023 | -- | -- |
| 2022 | -- | -- |
| 2021 | -- | -- |
| 2020 | -- | -- |
| 2019 | -- | -- |
| 2018 | -- | -- |
| 2017 | $5,105 | $238,900 |
| 2016 | -- | $238,900 +9900% |
| 2015 | -- | $2,389 |
| 2014 | -- | $2,389 |
| 2013 | -- | $2,389 |
| 2012 | -- | $2,389 |
| 2011 | -- | $2,389 +36.1% |
| 2010 | -- | $1,755 |
| 2009 | -- | $1,755 |
| 2008 | -- | $1,755 |
| 2007 | -- | $1,755 |
| 2006 | -- | $1,755 |
Find assessor info on the county website
Monthly payment
Est. payment
Payment breakdown
Explore the cost of this home by adjusting the details. Changes won't be saved.Climate risks
Neighborhood: 05446
Nearby schools
Schools provided by the listing agent
- Elementary: Porters Point School
- Middle: Colchester Middle School
- High: Colchester High School
- District: Colchester School District
Source: PrimeMLS. This data may not be complete. We recommend contacting the local school district to confirm school assignments for this home.
Similar homes
- $484,9003 bd2 ba1.7k sqft97 Pine Lane, Colchester, VT 05446Active
 MLS ID #5108131, The Gardner Group. PrimeMLS
 - $525,0004 bd2 ba2.7k sqft57 Lindale Drive, Colchester, VT 05446Active
 MLS ID #5108220, Maxwell Fath. PrimeMLS
 - $523,9993 bd3 ba2k sqft965 Williams Road, Colchester, VT 05446Active
 MLS ID #5110465, David Parsons. PrimeMLS
 - $558,0003 bd2 ba1.4k sqft428 Clay Point Road, Colchester, VT 05446Active
 MLS ID #5105643, Bradley Auclair. PrimeMLS
