The One That Just Makes Sense Move-In Ready, Updated, and Ideally Located in Milton Some homes make you compromise. This one makes it easy to say “this could be it.” Set in a desirable Milton neighborhood near the Georgia town line, this Colonial offers the combination buyers are looking for: a convenient location, comfortable living spaces, a private backyard, flexible finished space, and the major updates already taken care of. Inside, natural light fills the home, complemented by a mix of hardwood, tile, laminate, and carpet flooring. The well-appointed kitchen features stainless steel appliances, granite countertops, and plenty of workspace, creating a practical hub for everyday meals, entertaining, and gathering with family and friends. Need more room? The finished basement adds valuable flexibility, with bonus spaces ready to become a home office, recreation room, hobby area, gym, media space, or whatever fits your lifestyle. Outside, the private backyard creates your own space to unwind, garden, entertain, or simply enjoy a summer evening without leaving home. And some of the biggest homeowner concerns have already been addressed. A high-efficiency natural gas furnace was installed approximately two years ago, while the roof was replaced approximately five years ago. Town water and natural gas service add even more convenience and peace of mind. Then there is the location. You're tucked into a desirable Milton setting while remaining within easy reach of Burlington, St. Albans, schools, shopping, recreation, and major commuter routes. If you're looking for a home that offers the space you need, the updates you want, and a location that makes everyday life easier, this one deserves a closer look. Come see why this Milton home may be the one you've been waiting for.
Active
Listed by: Northern Vermont Realty Group • David Graves
Price cut: $13K (9/22)
$499,000
42 Deer Run, Milton, VT 05468
3beds
2,212sqft
Single Family Residence
Built in 1992
0.56 Acres Lot
$496,000 Zestimate®
$226/sqft
$-- HOA
What's special
Plenty of workspacePrivate backyardStainless steel appliancesWell-appointed kitchenGranite countertops
- 111 days
- 878
- 45
Zillow last checked:
Listing updated:
Listed by:
David Graves,
Northern Vermont Realty Group 802-393-9069
Source: PrimeMLS,MLS#: 5096292
Facts & features
Interior
Bedrooms & bathrooms
- Bedrooms: 3
- Bathrooms: 2
- Full bathrooms: 1
- 1/2 bathrooms: 1
Heating
- Natural Gas Available, Baseboard, Direct Vent, Boiler
Cooling
- None
Appliances
- Included: Dishwasher, Dryer, Range Hood, Freezer, Gas Range, Refrigerator, Washer
Features
- Flooring: Carpet, Hardwood
- Basement: Climate Controlled,Concrete,Concrete Floor,Partially Finished,Basement Stairs,Interior Entry
Interior area
- Total structure area: 2,500
- Total interior livable area: 2,212 sqft
- Finished area above ground: 1,584
- Finished area below ground: 628
Property
Parking
- Total spaces: 5
- Parking features: Paved, Driveway, Garage, Parking Spaces 5, Attached
- Garage spaces: 2
- Has uncovered spaces: Yes
Features
- Levels: Two
- Stories: 2
Lot
- Size: 0.56 Acres
- Features: Level, Neighborhood
Details
- Parcel number: 39612311951
- Zoning description: res
- Special conditions: Standard
Construction
Type & style
- Home type: SingleFamily
- Architectural style: Colonial
- Property subtype: Single Family Residence
Materials
- Vinyl Siding
- Foundation: Concrete
- Roof: Architectural Shingle
Condition
- New construction: No
- Year built: 1992
Utilities & green energy
- Electric: Circuit Breakers
- Sewer: 1000 Gallon
- Utilities for property: Cable at Site, Gas On-Site, Phone Available
Community & HOA
HOA
- Has HOA: Yes
- Services included: HOA Fee
- Additional fee info: Fee: $25
Location
- Region: Milton
Financial & listing details
- Price per square foot: $226/sqft
- Tax assessed value: $343,400
- Annual tax amount: $6,037
- Date on market: 6/23/2026
- Road surface type: Paved
Estimated market value
$496,000
$471,000 - $521,000
$2,969/mo
Price history
| Date | Event | Price |
|---|---|---|
| 9/22/2026 | Price change | $499,000-2.5%$226/sqft |
Source:  PrimeMLS #5096292 Report a problem PrimeMLS #5096292 Report a problem | ||
| 8/18/2026 | Price change | $512,000-2.5%$231/sqft |
Source: PrimeMLS #5096292 Report a problem | ||
| 6/23/2026 | Listed for sale | $525,000+229.2%$237/sqft |
Source: PrimeMLS #5096292 Report a problem | ||
| 11/6/2000 | Sold | $159,500$72/sqft |
Source: Public Record Report a problem | ||
Public tax history
| Year | Property taxes | Tax assessment |
|---|---|---|
| 2025 | $6,037 | $343,400 |
| 2024 | -- | $343,400 |
| 2023 | -- | $343,400 |
| 2022 | -- | $343,400 +39.3% |
| 2021 | -- | $246,530 |
| 2020 | -- | $246,530 |
| 2019 | -- | $246,530 |
| 2018 | -- | $246,530 |
| 2017 | -- | $246,530 |
| 2016 | $3,749 | $246,530 +9901.2% |
| 2015 | $3,749 | $2,465 |
| 2014 | $3,749 | $2,465 |
| 2013 | $3,749 | $2,465 |
| 2012 | -- | $2,465 |
| 2011 | -- | $2,465 |
| 2010 | -- | $2,465 |
| 2009 | -- | $2,465 |
| 2008 | -- | $2,465 |
| 2007 | -- | $2,465 |
| 2006 | -- | $2,465 |
Find assessor info on the county website
Monthly payment
Est. payment
Payment breakdown
Explore the cost of this home by adjusting the details. Changes won't be saved.Climate risks
Neighborhood: 05468
Nearby schools
Schools provided by the listing agent
- Elementary: Milton Elementary School
- Middle: Milton Jr High School
- High: Milton Senior High School
- District: Milton Town
Source: PrimeMLS. This data may not be complete. We recommend contacting the local school district to confirm school assignments for this home.
Similar homes
- $498,0003 bd2 ba2.1k sqft106 Route 7 North, Milton, VT 05468Active
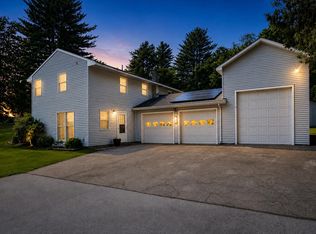 MLS ID #5102828, Sherry Corbeil. PrimeMLS
 - $509,9004 bd2 ba2.1k sqft194 Fontaine Drive, Georgia, VT 05468Active
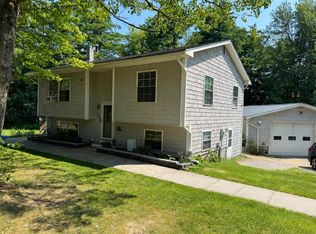 MLS ID #5082413, The Paul Martin Team. PrimeMLS
 - $589,9003 bd3 ba3.1k sqft15 Manley Road, Milton, VT 05468Active
 MLS ID #5108915, Geri Reilly. PrimeMLS
 - $575,0003 bd3 ba2.3k sqft33 Stacy Street, Milton, VT 05468Active
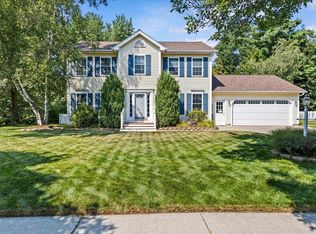 MLS ID #5103155, Robert Foley. PrimeMLS
