Welcome to 33 Stacy Street, a well-maintained Colonial in an established Milton neighborhood with inviting interiors and a backyard made for summer enjoyment. A bright foyer opens to a flowing main level with hardwood floors, neutral finishes and ample natural light. The spacious living room is centered around a gas fireplace with a classic mantel, creating a warm setting for daily life or entertaining. Just beyond, the open kitchen offers abundant cherry cabinetry, granite countertops, stainless steel appliances, recessed lighting and a large peninsula with seating. The adjoining dining area provides plenty of room for meals and celebrations, with convenient access to the kitchen and a comfortable setting for everyday dining. A convenient half bath completes the first floor. Upstairs, the oversized primary bedroom includes a long walk-in closet and private bath with a glass-enclosed shower. Two additional bedrooms share a second full bath, offering a practical layout with comfortable room sizes and ample storage. The partially finished basement expands the possibilities with space for recreation, exercise, hobbies or media, plus a separate unfinished area for utilities and storage. Outside, step from the kitchen onto the deck overlooking a fenced backyard retreat. The in-ground pool, expansive patio and surrounding lawn create an ideal setting for cookouts, gatherings and sunny afternoons at home. The fenced setting offers welcome privacy, while the spacious patio provides ample room for lounge seating, outdoor dining and poolside fun throughout Vermont summers. Mature landscaping, front and back irrigation and a storage shed add to the appeal. The attached two-car garage is insulated and heated, while a concrete driveway and easy access to Milton schools, shopping, dining, and commuter routes complete this welcoming property. With its functional floor plan, attractive updates and private outdoor amenities, this home is ready to be enjoyed for years to come.
Active
Listed by: Flat Fee Real Estate • Robert Foley
Price cut: $26K (8/24)
$599,000
33 Stacy Street, Milton, VT 05468
3beds
2,362sqft
Single Family Residence
Built in 1999
0.35 Acres Lot
$594,300 Zestimate®
$254/sqft
$-- HOA
What's special
Adjoining dining areaIn-ground poolHardwood floorsFront and back irrigationExpansive patioNeutral finishesPrivate outdoor amenities
- 53 days
- 789
- 44
Zillow last checked:
Listing updated:
Listed by:
Robert Foley,
Flat Fee Real Estate 802-318-0833
Source: PrimeMLS,MLS#: 5103155
Facts & features
Interior
Bedrooms & bathrooms
- Bedrooms: 3
- Bathrooms: 3
- Full bathrooms: 1
- 3/4 bathrooms: 1
- 1/2 bathrooms: 1
Heating
- Natural Gas, Baseboard
Cooling
- None
Appliances
- Included: Dishwasher, Freezer, Microwave, Electric Range, Refrigerator, Washer, Natural Gas Water Heater, Gas Dryer
Features
- Dining Area, Kitchen/Dining, Primary BR w/ BA, Natural Light, Indoor Storage, Walk-In Closet(s)
- Flooring: Carpet, Hardwood, Tile
- Basement: Finished,Interior Entry
- Has fireplace: Yes
- Fireplace features: Gas
Interior area
- Total structure area: 2,868
- Total interior livable area: 2,362 sqft
- Finished area above ground: 1,912
- Finished area below ground: 450
Property
Parking
- Total spaces: 2
- Parking features: Concrete, Attached
- Garage spaces: 2
Features
- Levels: Two
- Stories: 2
- Exterior features: Deck
- Has private pool: Yes
- Pool features: In Ground
- Fencing: Full
Lot
- Size: 0.35 Acres
- Features: Corner Lot, Neighborhood
Details
- Parcel number: 39612313738
- Zoning description: Residential
- Other equipment: Radon Mitigation
Construction
Type & style
- Home type: SingleFamily
- Architectural style: Colonial
- Property subtype: Single Family Residence
Materials
- Wood Frame, Vinyl Siding
- Foundation: Poured Concrete
- Roof: Asphalt Shingle
Condition
- New construction: No
- Year built: 1999
Utilities & green energy
- Electric: Circuit Breakers, Generator
- Sewer: Public Sewer
- Utilities for property: Cable, Fiber Optic Internt Avail
Community & HOA
Community
- Security: Carbon Monoxide Detector(s), Smoke Detector(s)
Location
- Region: Milton
Financial & listing details
- Price per square foot: $254/sqft
- Tax assessed value: $401,800
- Annual tax amount: $7,354
- Date on market: 8/3/2026
Estimated market value
$594,300
$565,000 - $624,000
$3,028/mo
Price history
| Date | Event | Price |
|---|---|---|
| 8/24/2026 | Price change | $599,000-4.2%$254/sqft |
Source:  PrimeMLS #5103155 Report a problem PrimeMLS #5103155 Report a problem | ||
| 8/3/2026 | Listed for sale | $625,000+231.8%$265/sqft |
Source: PrimeMLS #5103155 Report a problem | ||
| 12/6/1999 | Sold | $188,345+219.2%$80/sqft |
Source: Public Record Report a problem | ||
| 8/3/1999 | Sold | $59,000$25/sqft |
Source: Public Record Report a problem | ||
Public tax history
| Year | Property taxes | Tax assessment |
|---|---|---|
| 2025 | $7,064 | $401,800 |
| 2024 | -- | $401,800 |
| 2023 | -- | $401,800 |
| 2022 | -- | $401,800 +25.8% |
| 2021 | -- | $319,330 |
| 2020 | -- | $319,330 |
| 2019 | -- | $319,330 |
| 2018 | -- | $319,330 |
| 2017 | -- | $319,330 |
| 2016 | $4,857 | $319,330 +9900.9% |
| 2015 | $4,857 | $3,193 |
| 2014 | $4,857 | $3,193 |
| 2013 | $4,857 | $3,193 |
| 2012 | -- | $3,193 |
| 2011 | -- | $3,193 |
| 2010 | -- | $3,193 |
| 2009 | -- | $3,193 |
| 2008 | -- | $3,193 |
| 2007 | -- | $3,193 |
| 2006 | -- | $3,193 |
Find assessor info on the county website
Monthly payment
Est. payment
Payment breakdown
Explore the cost of this home by adjusting the details. Changes won't be saved.Climate risks
Neighborhood: 05468
Nearby schools
Schools provided by the listing agent
- Elementary: Milton Elementary School
- Middle: Milton Jr High School
- High: Milton Senior High School
- District: Milton
Source: PrimeMLS. This data may not be complete. We recommend contacting the local school district to confirm school assignments for this home.
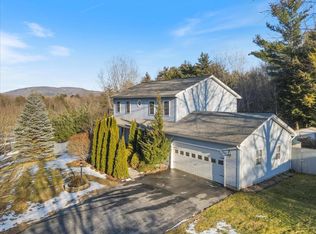
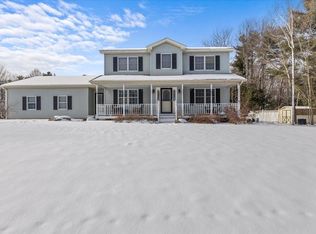
Similar homes
- $499,0003 bd2 ba2.2k sqft42 Deer Run, Milton, VT 05468Active
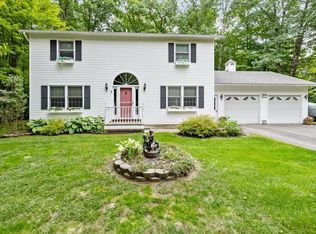 MLS ID #5096292, David Graves. PrimeMLS
 - $498,0003 bd2 ba2.1k sqft106 Route 7 North, Milton, VT 05468Active
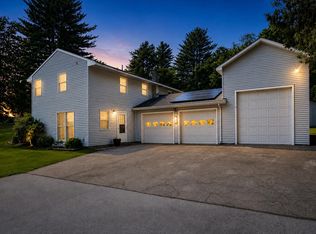 MLS ID #5102828, Sherry Corbeil. PrimeMLS
 - $675,0004 bd3 ba3.3k sqft57 James Drive, Milton, VT 05468Active
 MLS ID #5097917, Robert Foley. PrimeMLS
 - $430,0003 bd2 ba2.1k sqft8 Hunting Ridge Lane, Milton, VT 05468Active
 MLS ID #5102268, The Malley Group. PrimeMLS
