Welcome to this beautiful St. Albans Town home with four beds, three baths and bonus space with a partially finished basement. You are invited by Parsons Lane being a dead end road and a private feel. This home is second to end with circular drive leading you to the paved driveway with an attached two car garage. The home offers a beautifully landscaped yard with an extra shed for storage. Expansive back deck with additional front covered porch. The first floor offers a Kitchen/ Dining area 27 feet in length ready to help you with comfortable design. The dining room offers a door to access the back deck for all your entertaining needs. The first floor has an additional living room and office and full bath. The second floor has four bedrooms with generous closets. The main bedroom offers an attached walk-in closet and double sink with tiled shower. A full bath is positioned on the second floor as well. The hallway has an additional closet with water access if you choose to add laundry. A bonus room will be found in the basement with organized storage and laundry as well. Central AC giving to year- round comfort. The garage has workshop space for all your project needs.
Active
Listed by: Amy Gerrity-Parent Realty • Amy Gerrity-Parent
Price cut: $15K (10/4)
$535,000
12 Parsons Lane, St. Albans Town, VT 05478
4beds
2,944sqft
Single Family Residence
Built in 1984
0.46 Acres Lot
$529,400 Zestimate®
$182/sqft
$-- HOA
What's special
Attached two car garageExpansive back deckFront covered porchCircular drivePaved drivewayExtra shed for storageBeautifully landscaped yard
- 64 days
- 433
- 36
Zillow last checked:
Listing updated:
Listed by:
Amy Gerrity-Parent,
Amy Gerrity-Parent Realty 802-393-7515
Source: PrimeMLS,MLS#: 5102960
Facts & features
Interior
Bedrooms & bathrooms
- Bedrooms: 4
- Bathrooms: 3
- Full bathrooms: 2
- 3/4 bathrooms: 1
Heating
- Natural Gas, Baseboard
Cooling
- Central Air
Appliances
- Included: Dishwasher, Disposal, Dryer, Microwave, Refrigerator, Washer, Gas Stove
Features
- Flooring: Hardwood
- Basement: Partially Finished,Interior Entry
- Attic: Pull Down Stairs
- Has fireplace: Yes
- Fireplace features: Gas
Interior area
- Total structure area: 3,282
- Total interior livable area: 2,944 sqft
- Finished area above ground: 2,160
- Finished area below ground: 784
Property
Parking
- Total spaces: 2
- Parking features: Paved
- Garage spaces: 2
Features
- Levels: Two
- Stories: 2
- Patio & porch: Covered Porch
- Exterior features: Deck, Natural Shade, Shed, Storage
Lot
- Size: 0.46 Acres
- Features: Near Shopping, Neighborhood
Details
- Parcel number: 55217412763
- Zoning description: Residential
- Special conditions: Standard
Construction
Type & style
- Home type: SingleFamily
- Architectural style: Colonial
- Property subtype: Single Family Residence
Materials
- Wood Frame
- Foundation: Concrete
- Roof: Shingle
Condition
- New construction: No
- Year built: 1984
Utilities & green energy
- Electric: Circuit Breakers
- Sewer: Public Sewer
- Utilities for property: Phone Available
Community & HOA
Location
- Region: Saint Albans
Financial & listing details
- Price per square foot: $182/sqft
- Tax assessed value: $247,100
- Annual tax amount: $5,904
- Date on market: 8/2/2026
- Road surface type: Paved
Estimated market value
$529,400
$503,000 - $556,000
$3,395/mo
Price history
| Date | Event | Price |
|---|---|---|
| 10/4/2026 | Price change | $535,000-2.7%$182/sqft |
Source:  PrimeMLS #5102960 Report a problem PrimeMLS #5102960 Report a problem | ||
| 9/11/2026 | Price change | $550,000-5%$187/sqft |
Source: PrimeMLS #5102960 Report a problem | ||
| 8/20/2026 | Price change | $579,000-3.3%$197/sqft |
Source: PrimeMLS #5102960 Report a problem | ||
| 8/2/2026 | Listed for sale | $599,000+444.5%$203/sqft |
Source: PrimeMLS #5102960 Report a problem | ||
| 5/12/1998 | Sold | $110,000$37/sqft |
Source: Public Record Report a problem | ||
Public tax history
| Year | Property taxes | Tax assessment |
|---|---|---|
| 2024 | -- | $247,100 |
| 2023 | -- | $247,100 |
| 2022 | -- | $247,100 |
| 2021 | -- | $247,100 |
| 2020 | -- | $247,100 |
| 2019 | -- | $247,100 |
| 2018 | -- | $247,100 |
| 2017 | -- | $247,100 |
| 2016 | -- | $247,100 +9900% |
| 2015 | -- | $2,471 |
| 2014 | -- | $2,471 |
| 2013 | -- | $2,471 +0.6% |
| 2012 | -- | $2,456 |
| 2011 | -- | $2,456 |
| 2010 | -- | $2,456 |
| 2009 | -- | $2,456 |
| 2008 | -- | $2,456 +69% |
| 2007 | -- | $1,453 |
| 2006 | -- | $1,453 +47.1% |
| 2003 | $2,043 | $988 |
Find assessor info on the county website
Monthly payment
Est. payment
Payment breakdown
Explore the cost of this home by adjusting the details. Changes won't be saved.Climate risks
Neighborhood: 05478
Nearby schools
Schools provided by the listing agent
- Elementary: St. Albans Town Educ. Center
- High: Bellows Free Academy
- District: St Albans Town School District
Source: PrimeMLS. This data may not be complete. We recommend contacting the local school district to confirm school assignments for this home.
Similar homes
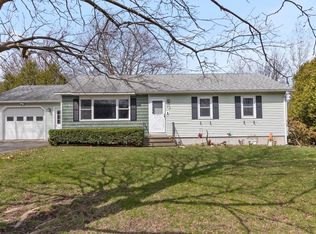
- $564,9004 bd3 ba2k sqft183 Harbor View Drive, St. Albans Town, VT 05478-4488Active
 MLS ID #5100210, Kimberly Hart. PrimeMLS
 - $558,7504 bd2 ba3.1k sqft2291 Bronson Road, St. Albans Town, VT 05478Active
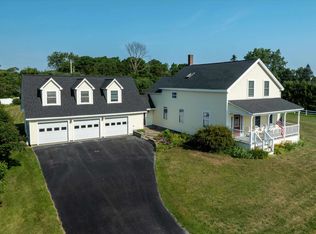 MLS ID #5102661, Nicholas Sicard. PrimeMLS
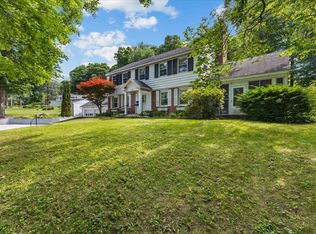
 - $485,0004 bd3 ba1.8k sqft101 Upper Welden Street, St. Albans City, VT 05478Active
 MLS ID #5110891, Voyo Savich. PrimeMLS
 - $500,0003 bd4 ba2.7k sqft11 Prospect Street, St. Albans City, VT 05478Active
 MLS ID #5097725, Leigh Horton. PrimeMLS
