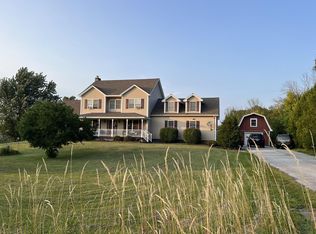
** OPEN HOUSE SUNDAY 9/20 FROM 12-2 PM** Set in the desirable Country Club Estates neighborhood of Swanton, this beautifully maintained contemporary home offers exceptional character, comfort, and thoughtful updates right on the edges of the Champlain Country Club. From the moment you arrive, the paved driveway and inviting wraparound porches set the tone for a home designed to be enjoyed inside and out. At the heart of the home is a truly stunning sunroom, where soaring vaulted ceilings and abundant natural light create an unforgettable space for relaxing, gathering, or taking in the changing Vermont seasons. The interior offers a wonderfully functional layout with beautiful finishes, a gorgeous fireplace, and sunlight throughout. Two bedrooms feature private en suite baths, including an impressive primary suite complete with an expansive walk-in closet. Newly installed heat pumps provide efficient heating and air conditioning, keeping the home comfortable through every season. The partially finished basement adds valuable flexibility for recreation, hobbies, a home office, or additional living space. Beautifully updated and clearly cared for, this distinctive home combines contemporary style with the relaxed appeal of a well-established neighborhood. With generous indoor and outdoor living spaces and convenient proximity to golf and area amenities, this is a special property that feels every bit as good as it looks.
Active
Listed by: M Realty • The Paul Martin Team
$599,900
13 Country Club Estates, Swanton, VT 05488
3beds
3,406sqft
Single Family Residence
Built in 1988
1.83 Acres Lot
$581,100 Zestimate®
$176/sqft
$-- HOA
What's special
Gorgeous fireplaceTruly stunning sunroomSoaring vaulted ceilingsInviting wraparound porchesPaved drivewayWonderfully functional layoutExpansive walk-in closet
- 11 days
- 707
- 65
Zillow last checked:
Listing updated:
Listed by:
The Paul Martin Team,
M Realty 802-363-9501,
Paul Martin,
M Realty
Source: PrimeMLS,MLS#: 5110535
Facts & features
Interior
Bedrooms & bathrooms
- Bedrooms: 3
- Bathrooms: 3
- Full bathrooms: 3
Heating
- Natural Gas, Baseboard, Electric, Hot Air, Radiant
Cooling
- Mini Split
Appliances
- Included: Refrigerator
Features
- Flooring: Hardwood
- Basement: Concrete,Partially Finished,Interior Entry
Interior area
- Total structure area: 4,167
- Total interior livable area: 3,406 sqft
- Finished area above ground: 2,650
- Finished area below ground: 756
Property
Parking
- Total spaces: 2
- Parking features: Paved
- Garage spaces: 2
Features
- Levels: One and One Half
- Stories: 1.5
Lot
- Size: 1.83 Acres
- Features: Abuts Golf Course
Details
- Zoning description: Agricultural/Residential
- Special conditions: Standard
- Other equipment: Radon Mitigation
Construction
Type & style
- Home type: SingleFamily
- Architectural style: Contemporary
- Property subtype: Single Family Residence
Materials
- Wood Frame, Wood Exterior
- Foundation: Concrete
- Roof: Architectural Shingle
Condition
- New construction: No
- Year built: 1988
Utilities & green energy
- Electric: Circuit Breakers
- Sewer: Holding Tank, Septic Tank
- Utilities for property: Phone, Telephone at Site
Community & HOA
Location
- Region: Swanton
Financial & listing details
- Price per square foot: $176/sqft
- Annual tax amount: $8,999
- Date on market: 9/18/2026
- Road surface type: Paved
Estimated market value
$581,100
$552,000 - $610,000
$4,145/mo
Price history
| Date | Event | Price |
|---|---|---|
| 9/18/2026 | Listed for sale | $599,900$176/sqft |
Source:  PrimeMLS #5110535 Report a problem PrimeMLS #5110535 Report a problem | ||
Public tax history
Tax history is unavailable.
Monthly payment
Est. payment
Payment breakdown
Explore the cost of this home by adjusting the details. Changes won't be saved.Climate risks
Neighborhood: 05488
Nearby schools
Schools provided by the listing agent
- Elementary: Swanton School
- Middle: Swanton School
- High: Missisquoi Valley UHSD #7
- District: Maple Run USD
Source: PrimeMLS. This data may not be complete. We recommend contacting the local school district to confirm school assignments for this home.
Similar homes
- $615,0004 bd3 ba3.6k sqft113 Bachand Road, Swanton, VT 05488Active
 MLS ID #5103927, Derek Greene. PrimeMLS
 - $599,0003 bd3 ba2.6k sqft35 Maple Grove Estates, Swanton, VT 05488Active
 MLS ID #5089313, Shawn Cheney. PrimeMLS
 - $529,9003 bd3 ba2.5k sqft31 Cook Road, Swanton, VT 05488Active
 MLS ID #5111380, The Paul Martin Team. PrimeMLS
 - $566,9003 bd3 ba2.9k sqft68 Firefly Lane, St. Albans Town, VT 05478Active
 MLS ID #5106597, Mark Duchaine Jr.. PrimeMLS
